Abdera Therapeutics
Vancouver, BC · Office & Lab Tenant Improvement
The Brief
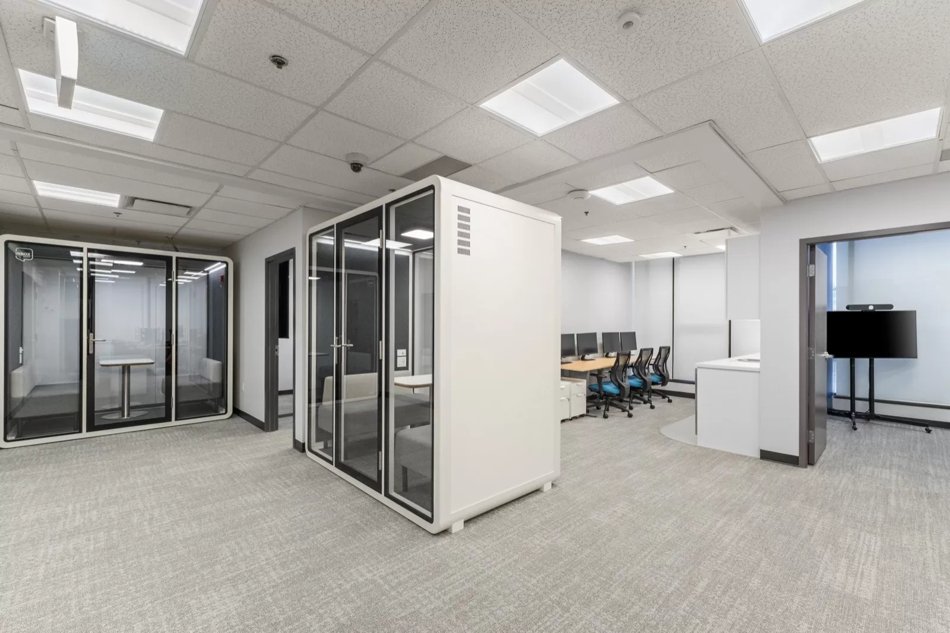
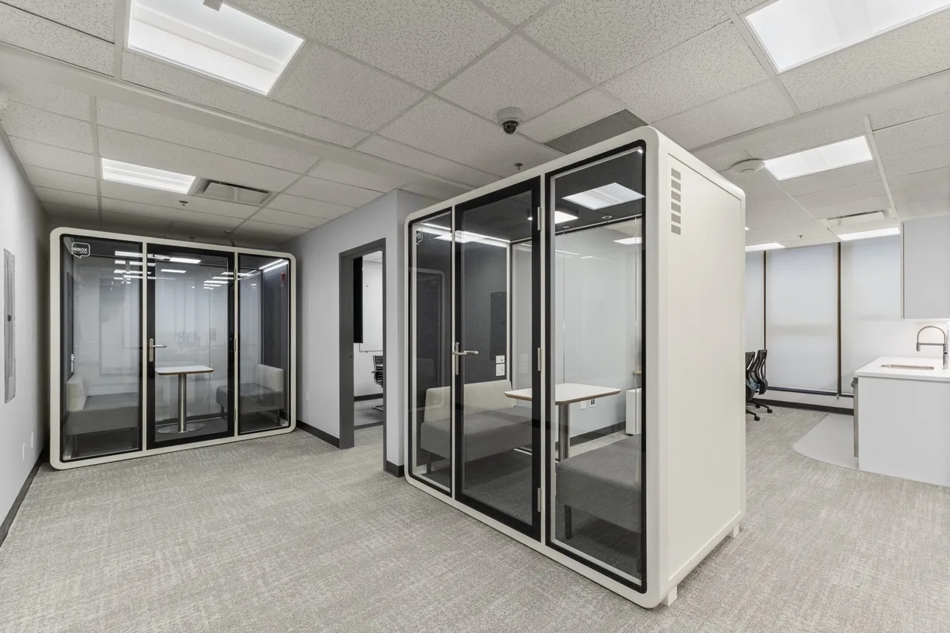
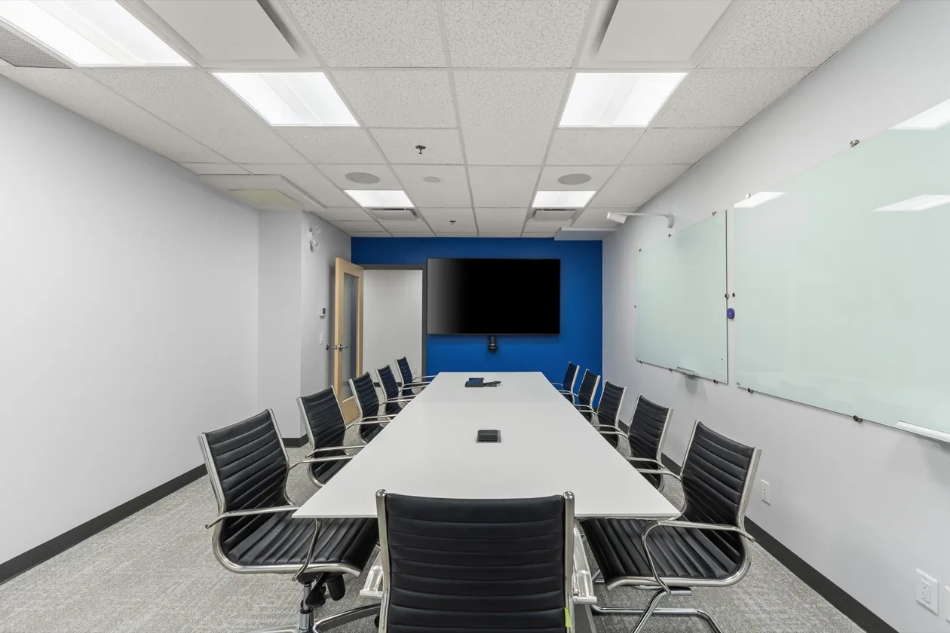
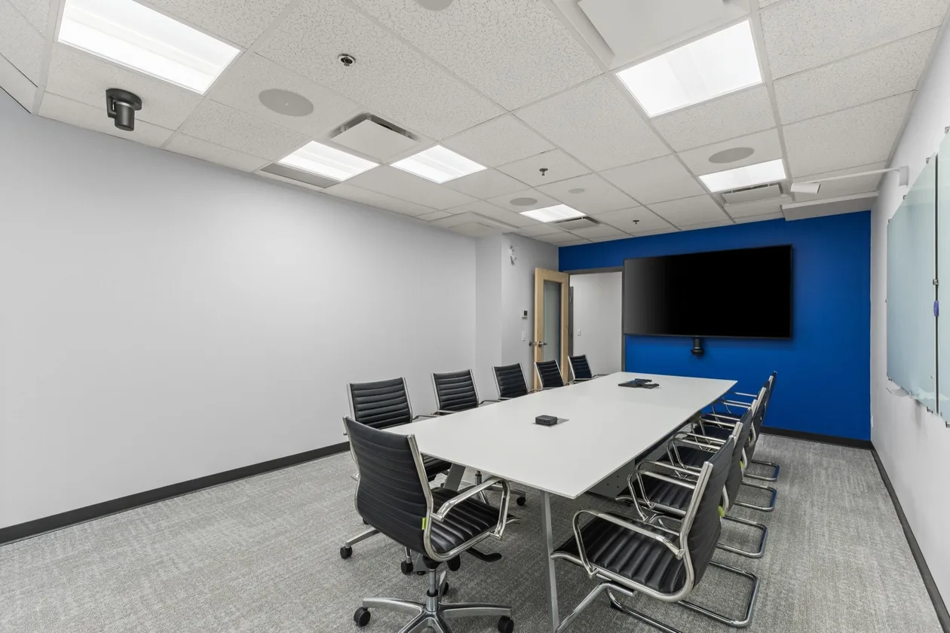
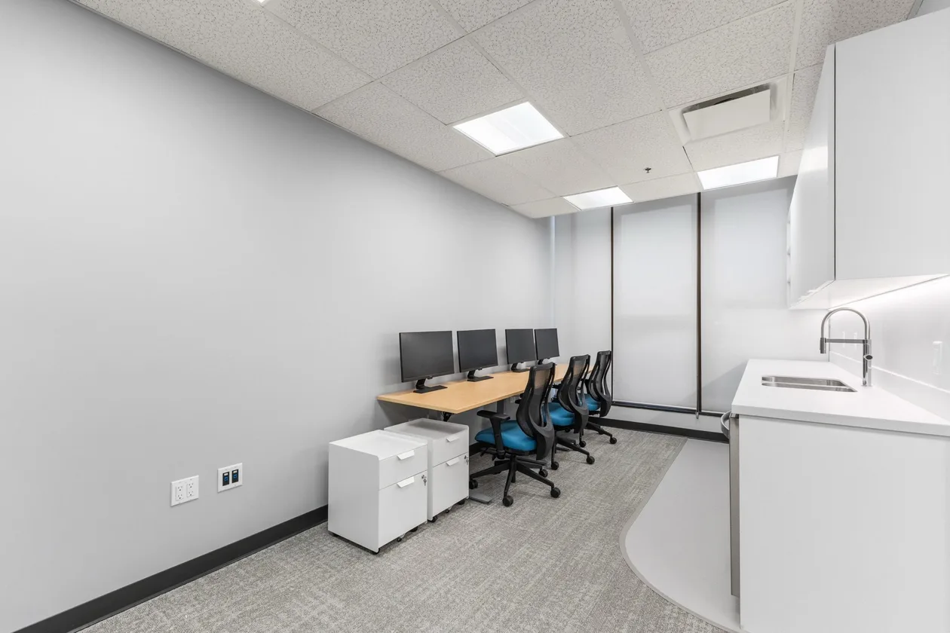
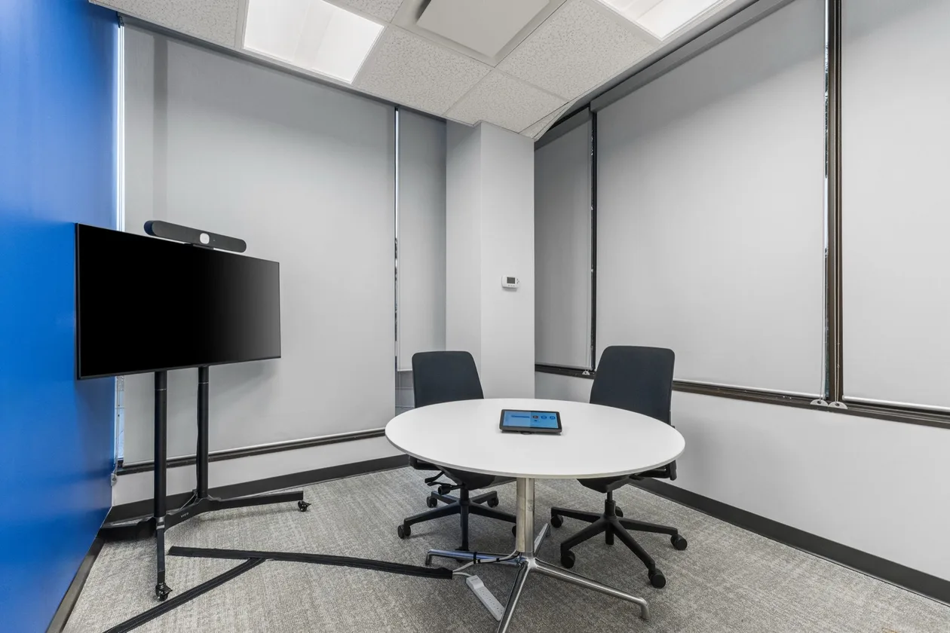
Enduro converted a fourth-floor office-and-lab space on West 7th in Vancouver into a modern workplace for biotech firm Abdera Therapeutics. The tenant improvement paired a refreshed office environment — kitchenette, large meeting room and private booths — with the mechanical, electrical and plumbing upgrades that converting a former lab floor demands, delivered as general contractor under Chernoff Thompson Architects.
ClientAbdera Therapeutics
Scope TypeTenant Improvement — fourth-floor office-and-lab renovation
LocationWest 7th Avenue, Vancouver, BC
ArchitectChernoff Thompson Architects
SectorCorporate Office
Completed2025
DeliveryGeneral Contractor
PermitsBuilding, Plumbing, Sprinkler & Electrical (City of Vancouver)
Scope of Work
- Millwork & casework — reception, kitchenette and lab cabinetry, with veneer-versus-paint-grade and cabinet-hardware detailing tracked through shop-drawing review.
- Mechanical & plumbing — plumbing, fixtures and the engineered mechanical scope delivered under a dedicated plumbing permit.
- Electrical & low-voltage — full electrical package with LED ribbon lighting, service raceways and camera/security cabling.
- Fire suppression — sprinkler scope and life-safety coordination, including firestopping around relocated panels.
- Walls, ceilings & paint — framed walls and ceilings with the paint package, including a kitchen wall finish changed from tile to paint by client direction.
- Flooring — carpet, rubber base and resilient finishes, coordinated through the floor-plan revisions.
- Doors, hardware & glass film — doors and hardware plus window film, tinting and graphics for privacy and branding.
- Workplace fit-out — a kitchenette, a large meeting room and private quad booths — a modern, light-filled workplace built on a tenant-improvement timeline.