Commercial Tenant Improvement · Burnaby, BC
Burnaby Tenant Improvement & Commercial Contractor
Enduro builds and manages commercial tenant improvements across Burnaby, British Columbia — Metrotown, Brentwood, Lougheed, Edmonds and Burnaby's employment lands — as your general contractor or your construction manager. One accountable team from the City of Burnaby permit to handover.
- Municipally licensed contractor
- WorkSafeBC registered
- Bondable & insured
- Burnaby & Metro Vancouver
In Burnaby, a tenant improvement starts with the building, not the drawings. Much of the city's commercial space is aging strata and multi-tenant stock, and the base building — mechanical capacity, demising, fire separations, accessibility — decides more of the scope than the finishes do. Enduro reads the base building first, then carries the project through the City of Burnaby's own permit process to a finished, inspected space: Metrotown and Brentwood towers, Lougheed and Edmonds retail and clinics, and the flex and life-science buildings near BCIT. As your general contractor or your owner-side construction manager, one company is accountable end to end.
01What a commercial TI includes.
What a Burnaby TI needs depends on what the base building already gives you. In older strata and multi-tenant stock the services often carry more of the scope than the layout does. Enduro runs every piece under one contract and one schedule:
- Strip-out & demolition — after the hazardous-materials survey clears it; older Burnaby stock frequently carries asbestos
- Structure & envelope tie-ins — openings, reinforcement, roof penetrations for new mechanical
- Mechanical, electrical & plumbing — often the heart of a Burnaby TI where base-building services are original
- Fire protection & exiting — sprinkler, alarm and egress brought up with the new layout
- Framing, glazing & interior finish — demising, partitions, ceilings, millwork, flooring
- Doors, hardware & access control
- Data, AV & low-voltage
- Permits, inspections & closeout — the City of Burnaby application through final inspection, then as-builts, warranties and O&M
02Where we build across Burnaby.
Burnaby is organized around four town centres and a set of employment lands, and each has its own building stock — which shapes what a fit-out costs and how it's built. Enduro works across all of them:
- Metrotown — Burnaby's downtown: high-rise strata and multi-tenant office towers around Kingsway and Central Boulevard, plus the mall and big-box retail core. Fit-outs here are usually occupied-tower work with strict base-building rules and shared loading and elevator access.
- Brentwood — a fast-changing mixed-use town centre off Lougheed Highway with new office-over-retail podiums and older commercial stock. A lot of the work is first-generation retail and office fit-out in newly built shells.
- Lougheed — a north-east town centre around Lougheed and Austin: mall retail, medical and clinical space, and mixed-use podium commercial.
- Edmonds & Burnaby Heights — established neighbourhood commercial corridors: street-front retail, restaurants, clinics and small professional offices in older two- and three-storey buildings.
- Big Bend, Glenlyon & Discovery employment lands — light-industrial, flex and life-science space near BCIT and Willingdon, where lab, warehouse-office and specialty mechanical fit-outs are common.
Much of Burnaby's commercial inventory is aging strata and multi-tenant space where the base building — mechanical capacity, demising, accessibility and fire separations — drives the real scope. Enduro reads the base building first so the estimate reflects the space you actually have, not a generic square-foot number.
03General contractor or construction manager — which fits?
Enduro delivers tenant improvements two ways. The right one depends on how settled your design is and how much of the process you want to hold yourself.
We build it
General Contracting
One contract, one number, one firm answerable for the finished space. Enduro prices the work, holds your contract, and manages every subcontracted trade through demolition, rough-in and finishes to final City of Burnaby inspection.
Fits a settled design — a priced, dated commitment on a known scope.
We manage it
Construction Management
Owner-side from day one. We read the base building before the design hardens, tender the trades costed, and manage cost and schedule as your agent. You hold the contracts and see every number.
Fits an aging or unknown base building, where an early buildability read protects the budget.
The short version: GC builds it, CM steers it. Tell us where your Burnaby project stands and we'll say plainly which fits — or read the CM-or-GC guide.
04The City of Burnaby permit process.
A tenant improvement in Burnaby turns on its permits and coordination — the build itself is the straightforward part. Burnaby runs its own commercial building-permit process through the City's Building Division, and it works differently from the City of Vancouver next door:
- Burnaby runs two streams of its own. The application, plan review and inspections all go through the City of Burnaby under the BC Building Code — and the City operates both a fast track and a full plan review for TI permits, with plan checkers deciding which stream an application takes. Only simple, straightforward applications in buildings substantially compliant with the Building Code qualify for fast tracking — so a complete, code-ready first submission is what earns the faster stream.
- Most interior TIs need a building permit. The common triggers are moving interior walls, changing how a space is used, or altering plumbing, electrical, gas or mechanical systems.
- Paper where it counts, portal where it's faster. Burnaby's TI building permit is a paper application, issued as a paper copy — an exception to the City's online permitting. Plumbing, electrical and gas sub-trade permits are applied for online through the City's My Permits Portal. We prepare and track all of them so nothing is missed at submission.
- Change of use and life-safety. Converting a space from one use to another — say retail to restaurant, or office to clinic — can raise occupancy, exiting, ventilation and fire-separation requirements and triggers deeper plan review.
- Before demolition. We coordinate the WorkSafeBC-required hazardous-materials (asbestos) survey by a qualified person — Burnaby's older strata and commercial stock frequently contains materials a survey has to clear before demolition starts.
Here is how Enduro runs a Burnaby TI end to end:
-
Feasibility & budget
We walk the space and read the base building first — services, demising, fire separations, accessibility — because in Burnaby's older stock that's where the money is. You get an early, honest number before design spends any of it.
-
Design coordination
We work alongside your architect and consultants, cross-checking drawings for buildability and code — BC Building Code, accessibility, and where a change of use raises occupancy and life-safety requirements that trigger deeper City of Burnaby review.
-
City of Burnaby permits & approvals
We assemble a complete building-permit application for the City's Building Division, coordinate the trade permits, and front-load the WorkSafeBC hazardous-materials survey so demolition isn't held up.
-
Procurement & long-lead
Trade and material commitments are locked at agreed prices while the permit is in review. Long-lead items — switchgear, rooftop units, custom millwork — are ordered early enough that the site never waits on them.
-
Construction
One superintendent runs the site: trade sequencing, deliveries, safety, and the City of Burnaby's inspection bookings, stage by stage. We file the WorkSafeBC Notice of Project where the work requires it and check quality as each trade closes in.
-
Closeout & warranty
Deficiencies to zero, systems proven, final City of Burnaby inspection passed. You get the keys with as-builts, warranties and O&M manuals — a space your team can run from day one.
05What a tenant improvement costs in Burnaby BC.
In Burnaby the cost question is usually a base-building question. Original mechanical, undersized electrical, missing fire separations and accessibility gaps carry more of the number than paint and millwork do — especially in older strata and multi-tenant buildings.
| Fit level | Typical scope |
|---|---|
| Cosmetic refresh | Finishes only — paint, flooring, like-for-like swaps; the base building untouched |
| Standard fit-out | New layout on adequate services — partitions, ceilings, lighting, millwork, MEP adjustments |
| High-end / specialized | Clinics, labs, food service — new mechanical capacity, containment, specialty finishes |
Base-building condition, mechanical and electrical scope, permit-driven upgrades and finish level move the real number in either direction — and a first-generation shell in a new Brentwood podium prices very differently from an older Metrotown strata floor.
Where drawings exist we price them; where they don't, we build the budget with you, starting from what the base building can and can't do. Either way the number is confirmed in writing after a site visit. For a fuller BC breakdown, read our tenant improvement cost guide and office fit-out cost outlook.
06How long it takes.
Design coordination and City of Burnaby permitting usually drive the overall schedule. The phases of a Burnaby commercial TI:
| Phase | Notes |
|---|---|
| Feasibility & pricing | Site walk, early budget, go / no-go |
| Design & coordination | Depends on scope and consultant turnaround |
| City of Burnaby permit | City of Burnaby — fast track or full plan review, assigned by plan checkers; change of use, structural or life-safety work means full review |
| Procurement / long-lead | Runs alongside design and permitting |
| Construction | By size, finish level and MEP complexity |
| Closeout & warranty | Deficiencies, commissioning, final inspection, handover documents |
In Burnaby the schedule is won at submission: an application that qualifies for the City's fast track moves; one bounced back for rework doesn't. We front-load the hazmat survey, the drawings and the scope so the first submission is the one that clears. For how the calendar really breaks down, see how long a tenant improvement takes.
07Building while you stay open.
Many Burnaby tenant improvements happen in occupied space — a Metrotown floor that's still working, a Brentwood store that's still trading, a clinic that can't shut down. Enduro phases these builds so your operation keeps running:
How we build around a live operation
- Loud and dusty work pushed to the tower's after-hours windows — agreed with building management, not assumed
- Zone-by-zone handback on dates fixed before demolition starts
- Sealed work areas under negative air so neighbouring suites never see the dust
- The whole floor's egress, alarm and sprinkler coverage stays live — not just your suite's
- Coordination with building management on tower access, elevators, loading-dock windows and shutdowns — the reality of Metrotown and Brentwood multi-tenant towers
That coordination is most of the job in a Metrotown or Brentwood tower. For the full occupied-floor playbook — phasing, IT cutovers, working around a team that stays at its desks — see our office renovation page.
08Our Burnaby work.
Enduro's Burnaby work spans municipal, federal and retail: accessible washroom conversions at the City of Burnaby's Bonsor Recreation Complex, the CFIA accessibility project at Willingdon Green, and first-generation retail fit-outs for Seed & Stone — at Gilmore Place in Brentwood, exactly the new-podium stock this page describes, and on Kingsway at Metrotown:
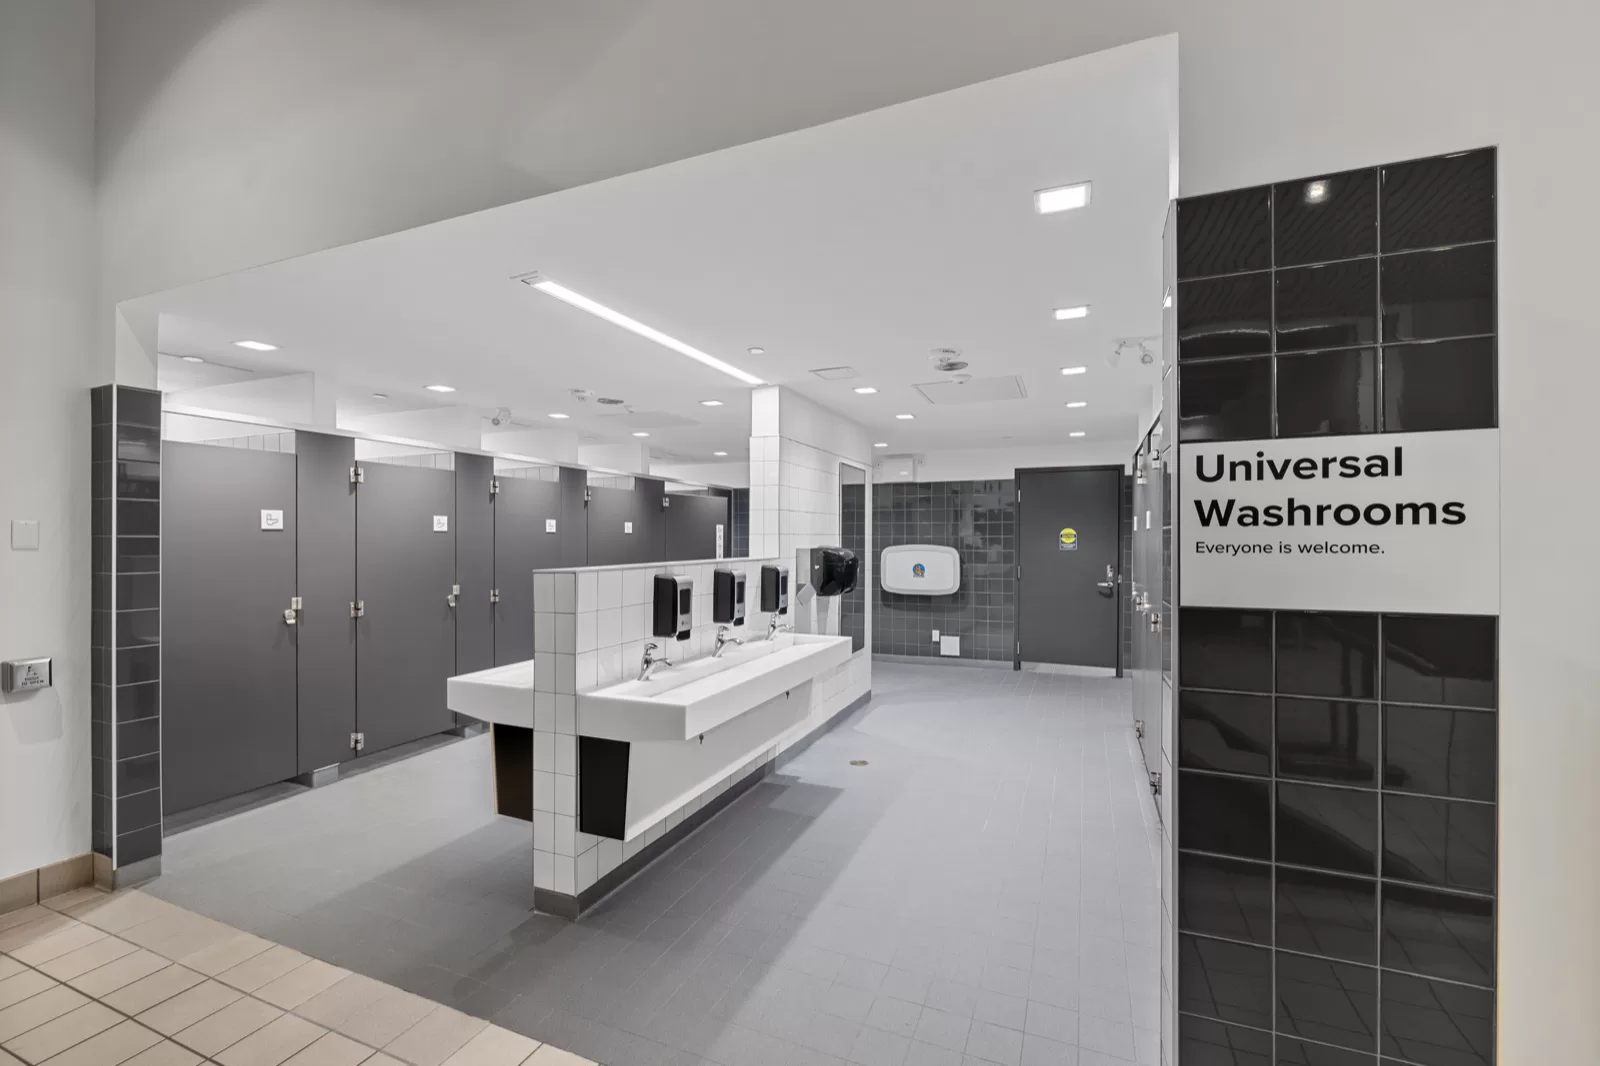 Municipal · Recreation
Bonsor Washrooms
Burnaby, BC
Municipal · Recreation
Bonsor Washrooms
Burnaby, BC
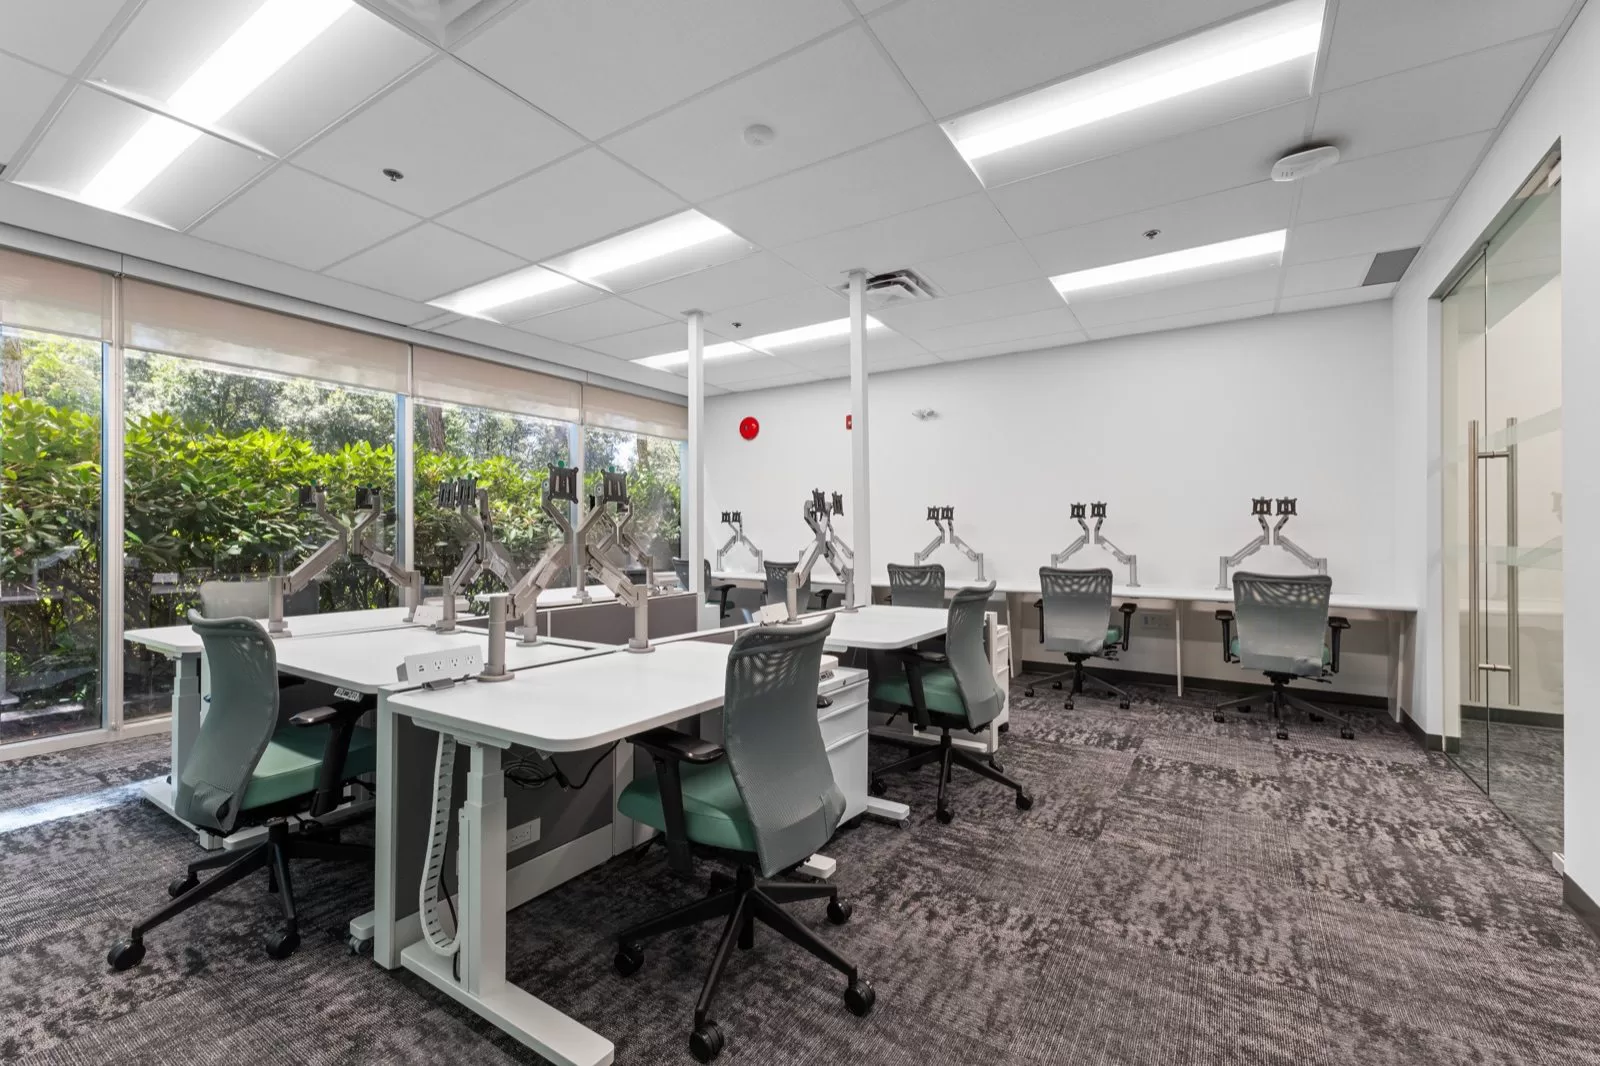 Institutional · Accessibility
CFIA Accessibility Project
Burnaby, BC
Institutional · Accessibility
CFIA Accessibility Project
Burnaby, BC
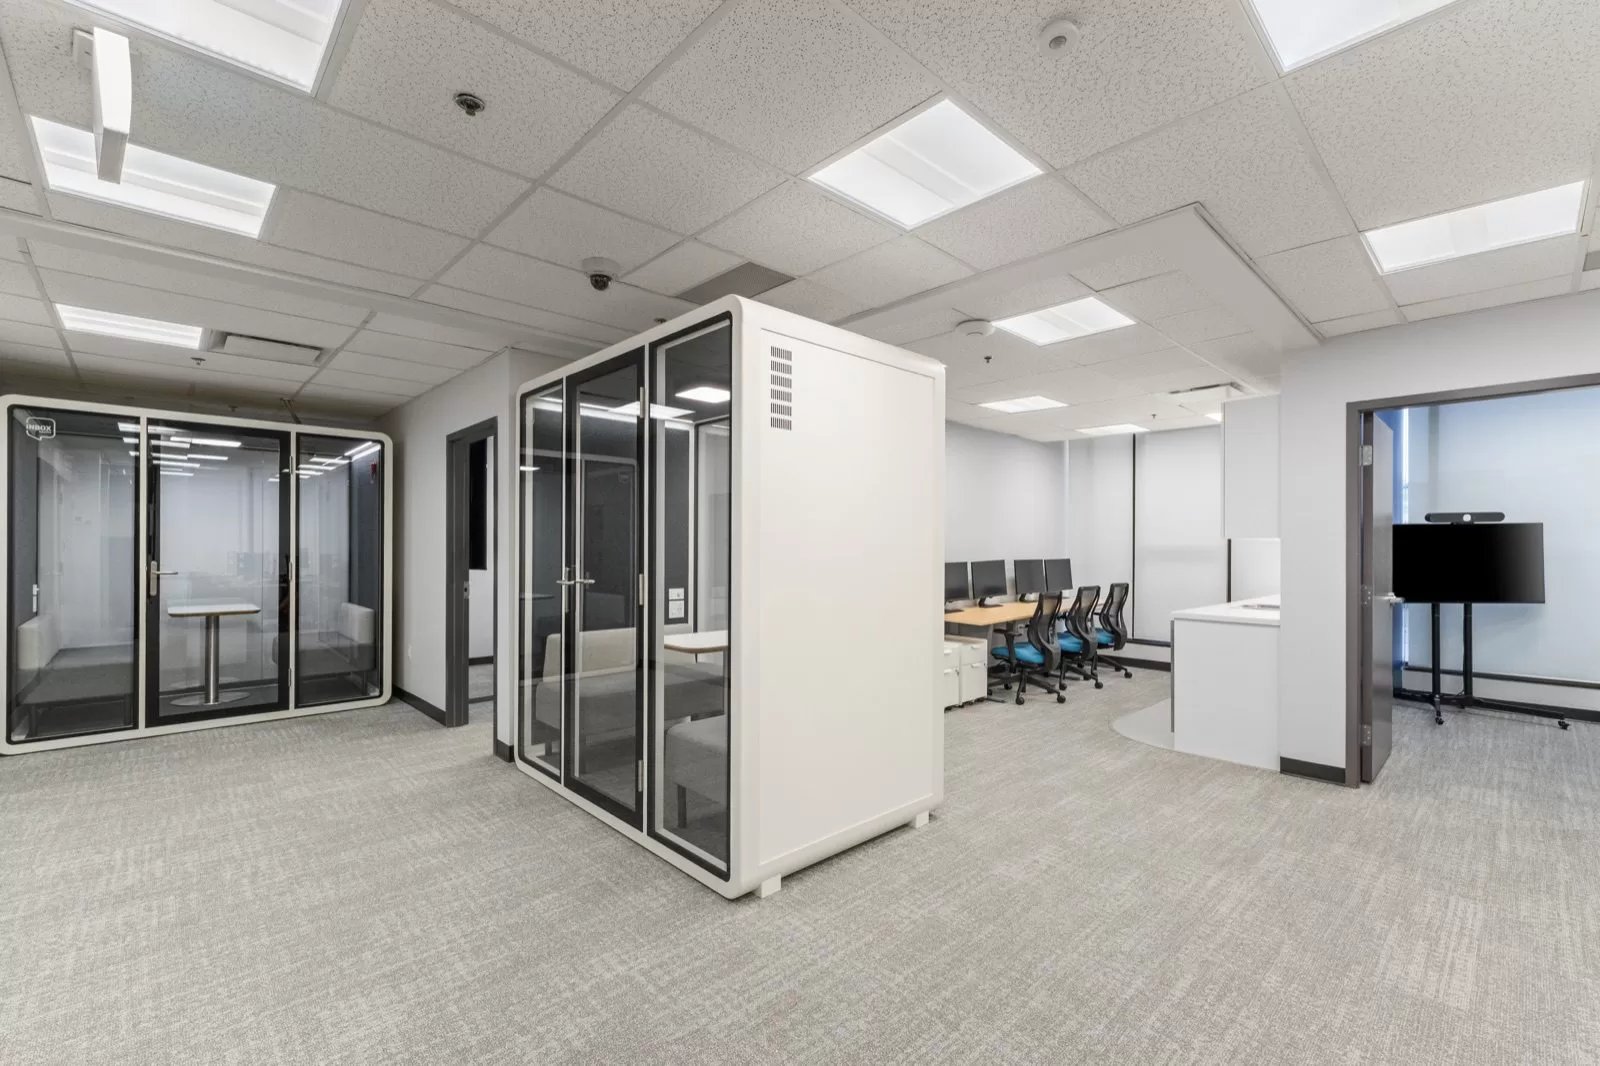 Office fit-out
Abdera
Vancouver, BC
Office fit-out
Abdera
Vancouver, BC
The same team delivers office, lab and institutional fit-outs across Metro Vancouver. See the full portfolio
09Burnaby tenant improvement FAQ.
How much does a commercial TI cost in Burnaby BC?
The spread is wide because Burnaby's buildings are: a refresh in a serviced space touches almost nothing, while a full fit-out in an older strata suite can mean new mechanical and electrical before a single partition goes up. The base-building condition matters especially in Burnaby, where a new Brentwood shell and an older Metrotown strata space can require very different service upgrades. The existing building, services and finish level determine the actual number, which Enduro confirms from drawings and a site visit. These are scope bands, not a quote — Enduro confirms your number in writing after a site visit.
Who pays for a Burnaby TI — is there a tenant improvement allowance?
Usually the lease splits it: the landlord contributes an allowance per square foot, the tenant funds the rest. What moves the split in Burnaby is the base building — an older strata space can need service upgrades no allowance was sized for. Our estimate separates base-building work from fit-out so both sides can see what they're actually paying for. Allowance mechanics in full: our Vancouver TI page.
How long does the City of Burnaby take to issue a TI permit?
The City of Burnaby runs two streams for TI permits — a fast track and a full plan review — and its plan checkers decide which one your application takes. Only simple, straightforward applications in buildings substantially compliant with the Building Code qualify for the fast track; a change of use, structural or life-safety work means full review. A complete, code-ready first submission is the biggest lever. Confirm current turnaround with the City of Burnaby.
Do I need a City of Burnaby permit for a tenant improvement?
Most commercial interiors do — the common triggers are moving interior walls, changing how a space is used, or altering plumbing, electrical, gas or mechanical systems. The TI building permit itself is a paper application to the City; plumbing, electrical and gas sub-trade permits go online through the City's My Permits Portal. Burnaby's published rule is strict — interior alterations, tenant improvements included, require a building permit — so confirm with the City before assuming even finishes-level work is exempt.
Which Burnaby business districts do you build in?
We work across all of them — the Metrotown office and retail core, the Brentwood and Lougheed town centres, Edmonds and Burnaby Heights, and the Big Bend, Glenlyon and Discovery employment lands near BCIT and Willingdon. That spans office towers, mall and big-box retail, clinics, restaurants and life-science flex space.
Can you build in a Metrotown or Brentwood tower while it stays occupied?
Yes. We schedule disruptive work after hours, hoard and seal the work area, run dust and negative-air control, keep exits and life-safety live, and coordinate with building management on elevators, loading and shutdowns so neighbouring tenants keep operating.
Should I hire a GC or a construction manager for my Burnaby fit-out?
If the design is settled, a general contractor gives you one priced contract and one accountable firm. If the base building is old or unknown, a construction manager gets Enduro's eyes on buildability before the design hardens — costed, owner-side. We do both on Burnaby projects and will tell you which fits.
Does Enduro self-perform the trades?
No — and that's deliberate. Every trade on a Burnaby site is a specialist subcontractor; Enduro holds the contract, plans the sequence, runs the site daily and answers for all of it. You deal with one company for budget, schedule and quality.
Do you build lab and life-science fit-outs in Burnaby?
Yes. Burnaby has a real life-science and research footprint around BCIT and Willingdon, and Enduro has delivered technical and institutional work in Burnaby — including accessibility work at the Bonsor recreation centre and for CFIA. Lab and clinical fit-outs need containment, specialty mechanical and controlled finishes, which we plan and manage as your prime contractor.
Are you licensed and insured to work in Burnaby and BC?
Yes. Enduro holds the municipal business licences its projects require, carries $10-million commercial general liability insurance, is bondable, and is in good standing with WorkSafeBC — including the Notice of Project filings and hazardous-materials surveys that Burnaby demolition scopes routinely trigger in older buildings.
What's the difference between a tenant improvement and a leasehold improvement?
Same work, two vocabularies — "tenant improvement" is what the construction industry calls it, "leasehold improvement" is what the lease and the accountant call it. On site in Burnaby there is no difference.
10Keep reading.
By service & sector