Commercial Tenant Improvement · Metro Vancouver
Vancouver Tenant Improvement Contractor
Enduro builds and manages commercial tenant improvements across Metro Vancouver, British Columbia — office, retail, lab, healthcare and municipal fit-outs — as your general contractor or your construction manager. One accountable team from permit to handover.
- Municipally licensed contractor
- WorkSafeBC registered
- Bondable & insured
- Metro Vancouver & Fraser Valley
A commercial tenant improvement (TI) is the construction that turns a leased space into a working one — demolition, framing, mechanical, electrical, plumbing, glazing, millwork and finishes inside an existing building. Enduro builds them where Vancouver's commercial space actually is — office floors along the Broadway corridor and research space across the UBC campus — as a general contractor or an owner-side construction manager. One company answers for the City of Vancouver permit, the trades and the finished space, whether the money is the landlord's allowance or the tenant's own capital.
01What a commercial TI includes.
Vancouver's commercial stock runs from pre-war storefronts to post-2007 towers, and the base building sets the scope as much as the design does. These are the trades a Vancouver TI draws on — Enduro coordinates all of them under one contract and one schedule:
- Demolition & strip-out of existing partitions and services
- Steel-stud framing & drywall — new demising and interior walls
- Structural alterations — openings, reinforcement, new roof or floor penetrations
- Electrical — distribution, power, lighting and controls
- Mechanical / HVAC — units, ductwork, ventilation and controls
- Plumbing — washrooms, kitchenettes and specialty fixtures
- Fire protection & life-safety — sprinkler, alarm and exit systems
- Interior & storefront glazing — demising glass, doors and feature walls
- Millwork & casework — reception, counters and built-ins
- Ceilings & acoustic treatment — grid, drywall and sound control
- Flooring & wall finishes — paint, tile, resilient and specialty finishes
- Doors, frames & hardware — including access control
- Data, low-voltage & audio-visual (AV) integration
- Signage & wayfinding coordination
- Accessibility upgrades to the BC Building Code
- Permits & code coordination with the City and consultants
- Commissioning & testing of systems before handover
- Closeout, warranty & O&M documentation
02General contractor or construction manager — which fits?
Enduro delivers tenant improvements two ways. The right one depends on how settled your design is and how much of the process you want to hold yourself.
We build it
General Contracting
Enduro holds your contract and manages the subcontracted trades as your single point of contact — carrying the build from a priced estimate through demolition, rough-in and finishes to a verified, handed-over space.
Best when the design is settled and you want one firm accountable for budget, schedule and quality.
We manage it
Construction Management
Enduro works owner-side — validating the budget, testing buildability, running a competitive trade tender and tracking cost and schedule against the budget. You keep control of the money and the decisions.
Best when design is still moving and you want an early hand on cost and buildability.
Simply put: GC to build it, CM to steer it. Not sure which? Tell us where your project stands and we'll give you a straight recommendation — see our plain-language CM-or-GC guide.
03How a Vancouver TI runs, step by step.
A tenant improvement in Metro Vancouver comes down to its permits and coordination — pouring the work is the straightforward part. Here is how Enduro runs one:
-
Feasibility & budget
We walk the space, test your program against the base building and lease, and give you an early, real number — so you know what fits before design gets expensive.
-
Design coordination
We work alongside your architect and consultants, cross-checking drawings for buildability and code — BC Building Code, accessibility, and where a change of use raises the building's Hazard Index and triggers deeper review.
-
Permits & approvals
Most commercial interior work needs a City of Vancouver building permit. If the space is an office in a building on the City's Tenant Improvement Program (TIPs) list — any commercial office building whose permit was applied for after January 31, 2007 is on it automatically — minor interior work skips the development permit and gets a faster review. Change of major occupancy, added floor area, or fire-alarm, sprinkler-system and seismic work fall outside TIPs and take the standard stream. Trade permits follow once the building permit is issued. Before demolition, we coordinate the WorkSafeBC-required hazardous-materials (asbestos) survey by a qualified person.
-
Procurement & long-lead
We lock trade and material commitments at agreed prices and place long-lead orders — switchgear, custom millwork, specialty equipment — early, so nothing stalls your finish date.
-
Construction
Subcontracted trades are sequenced and managed under one contract, with a super on site running trades, deliveries and safety day to day. We file the WorkSafeBC Notice of Project where the work requires it, and check quality as it's installed.
-
Closeout & warranty
We work the deficiency list to zero, prove HVAC, electrical and life-safety systems, and hand over the keys with as-builts, warranties and O&M manuals so your facilities team can run the space.
04What a tenant improvement costs in Vancouver BC.
Fit-out cost is driven by the level of finish and how much base-building and mechanical work the space needs.
| Fit level | Typical scope |
|---|---|
| Cosmetic refresh | Paint, flooring, minor finishes, like-for-like swaps |
| Standard fit-out | New office or retail layout — partitions, ceilings, lighting, MEP, millwork |
| High-end / specialized | Labs, clinics, food service, flagship retail — heavy MEP, containment, premium finishes |
On a leased Vancouver space the number usually lands against a tenant improvement allowance — a set dollar amount per square foot the landlord contributes under the lease, with the tenant funding anything above it. Enduro works for either side, and our estimate is broken out so landlord and tenant can both see exactly where the allowance ends and tenant capital begins — before anyone signs.
Enduro prices off real drawings when they exist and builds a costed budget with you when they don't — then confirms the number in writing after a site visit. For where 2026 costs are heading, read our Vancouver fit-out outlook.
05How long it takes.
Design coordination and City of Vancouver permitting usually drive the overall schedule. The phases of a Metro Vancouver commercial TI:
| Phase | Notes |
|---|---|
| Feasibility & pricing | Site walk, early budget, go / no-go |
| Design & coordination | Depends on scope and consultant turnaround |
| Permit processing | City of Vancouver; shorter for eligible offices under the TI Program fast-track, longer with change of use or structural work |
| Procurement / long-lead | Runs alongside design and permitting |
| Construction | By size, finish level and MEP complexity |
| Closeout & warranty | Deficiencies, commissioning, handover documents |
The most common cause of a slipped schedule isn't the City's queue — it's an incomplete permit application going back for rework. We front-load the survey, the drawings and the scope to keep that from happening. See the Vancouver TI permit guide.
06Building while you stay open.
A Vancouver TI usually runs inside a building that never stops — a multi-tenant tower, a mall concourse, a working campus. The constraint is rarely the trade work. It's the building around it: one loading bay, freight elevators on a booking sheet, strata and building-management rules, neighbouring tenants trading through your build.
How we build around a live operation
- Freight elevators and loading windows booked ahead, deliveries sequenced to them
- Hoarding, sealed zones and negative air so dust never reaches a neighbouring tenant
- Noisy and disruptive work moved to the building's after-hours windows
- Egress, alarm and sprinkler coverage live for the whole building, throughout
- Building management and neighbouring tenants briefed on every shutdown before it happens
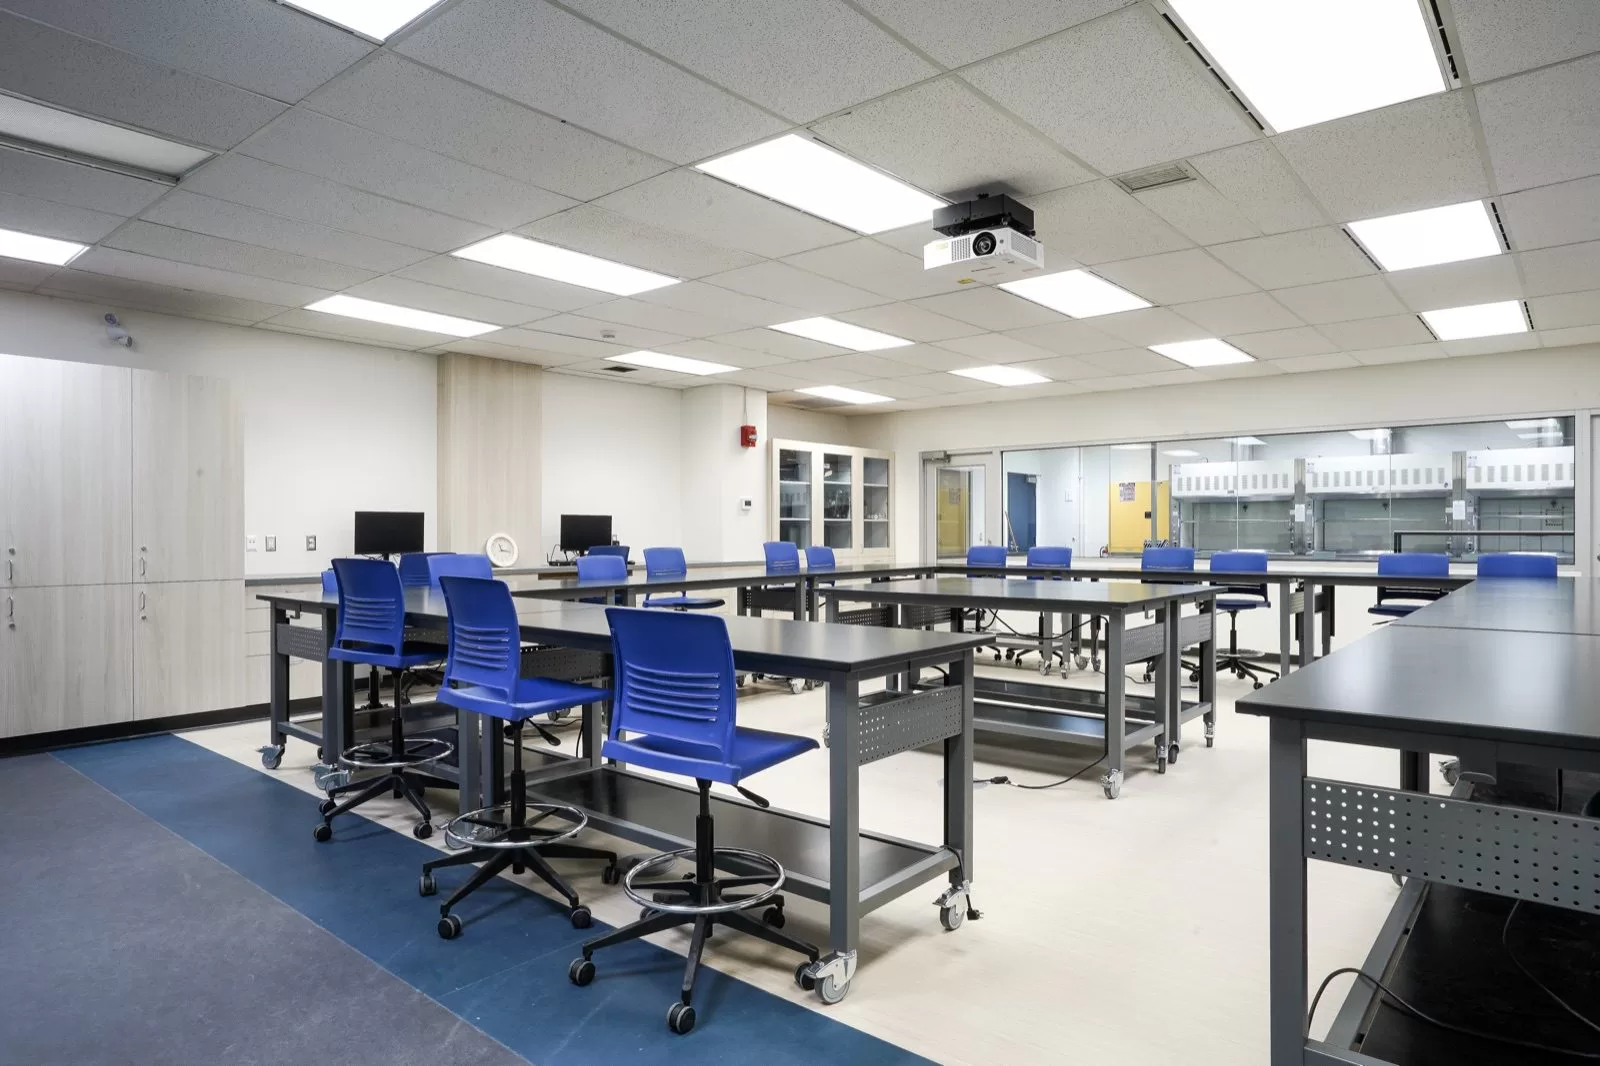
We rebuilt a research lab inside a working UBC science building, roughing in the services its three new growth chambers needed. Renovating an office floor your own team still occupies is its own discipline — that lives on our office renovation page.
07Recent tenant improvements.
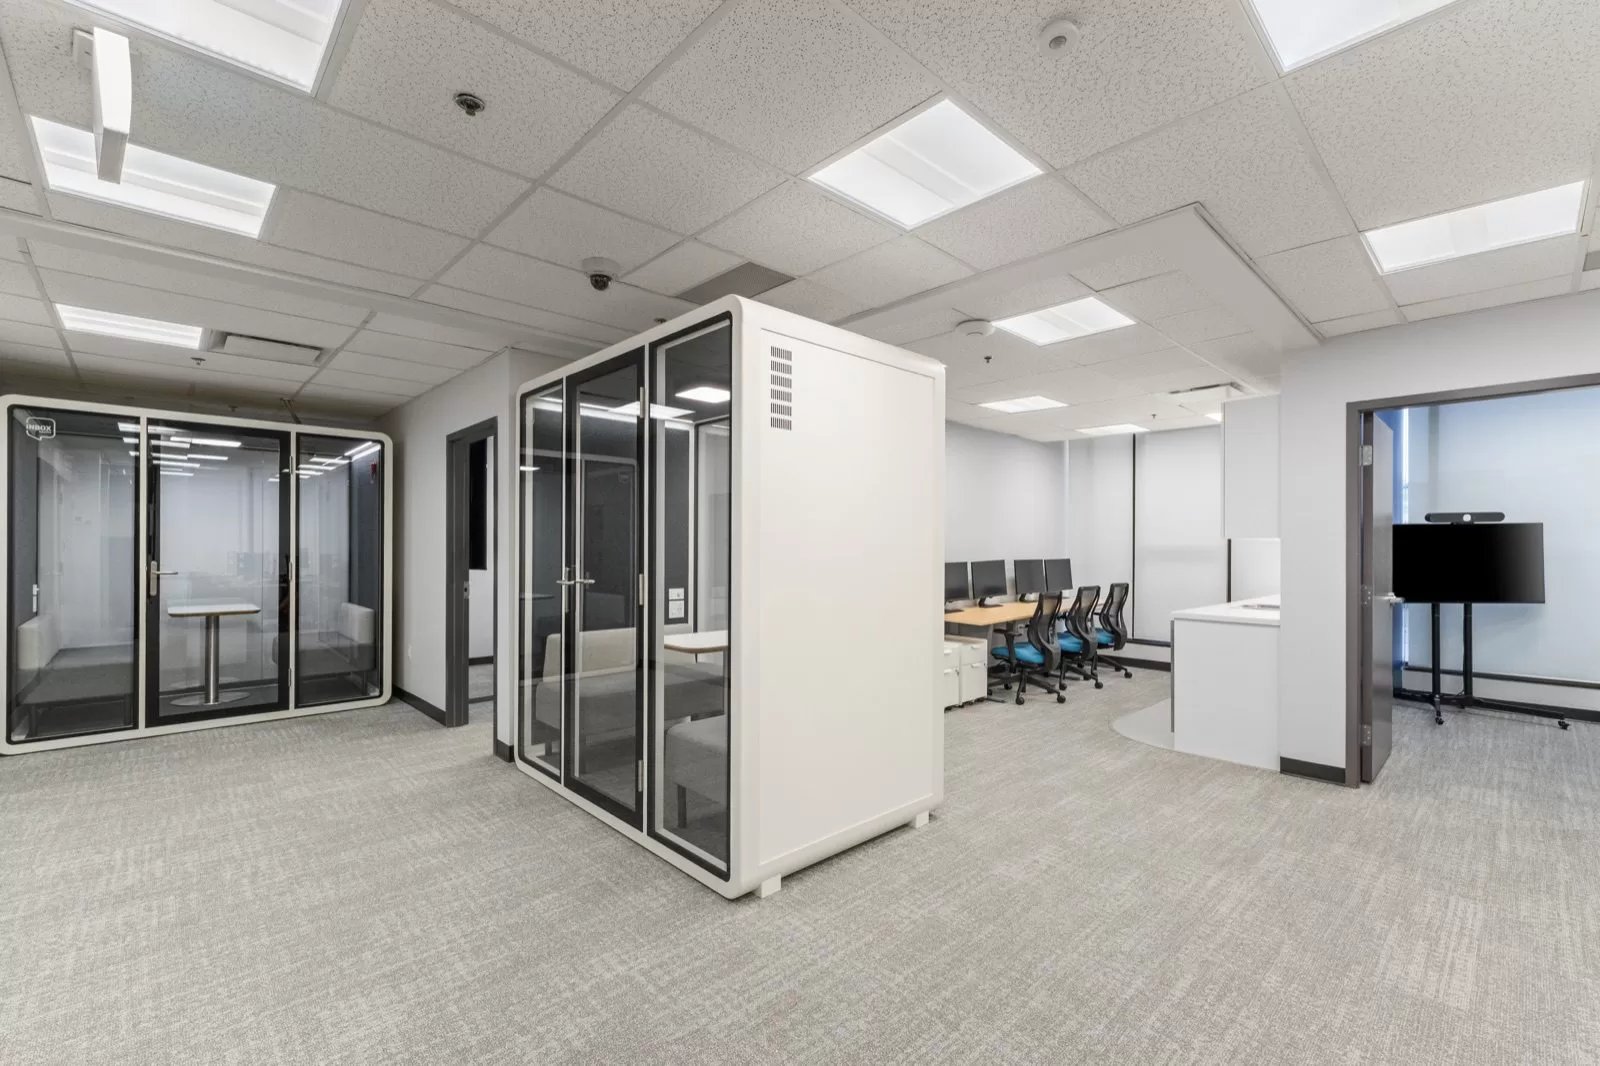
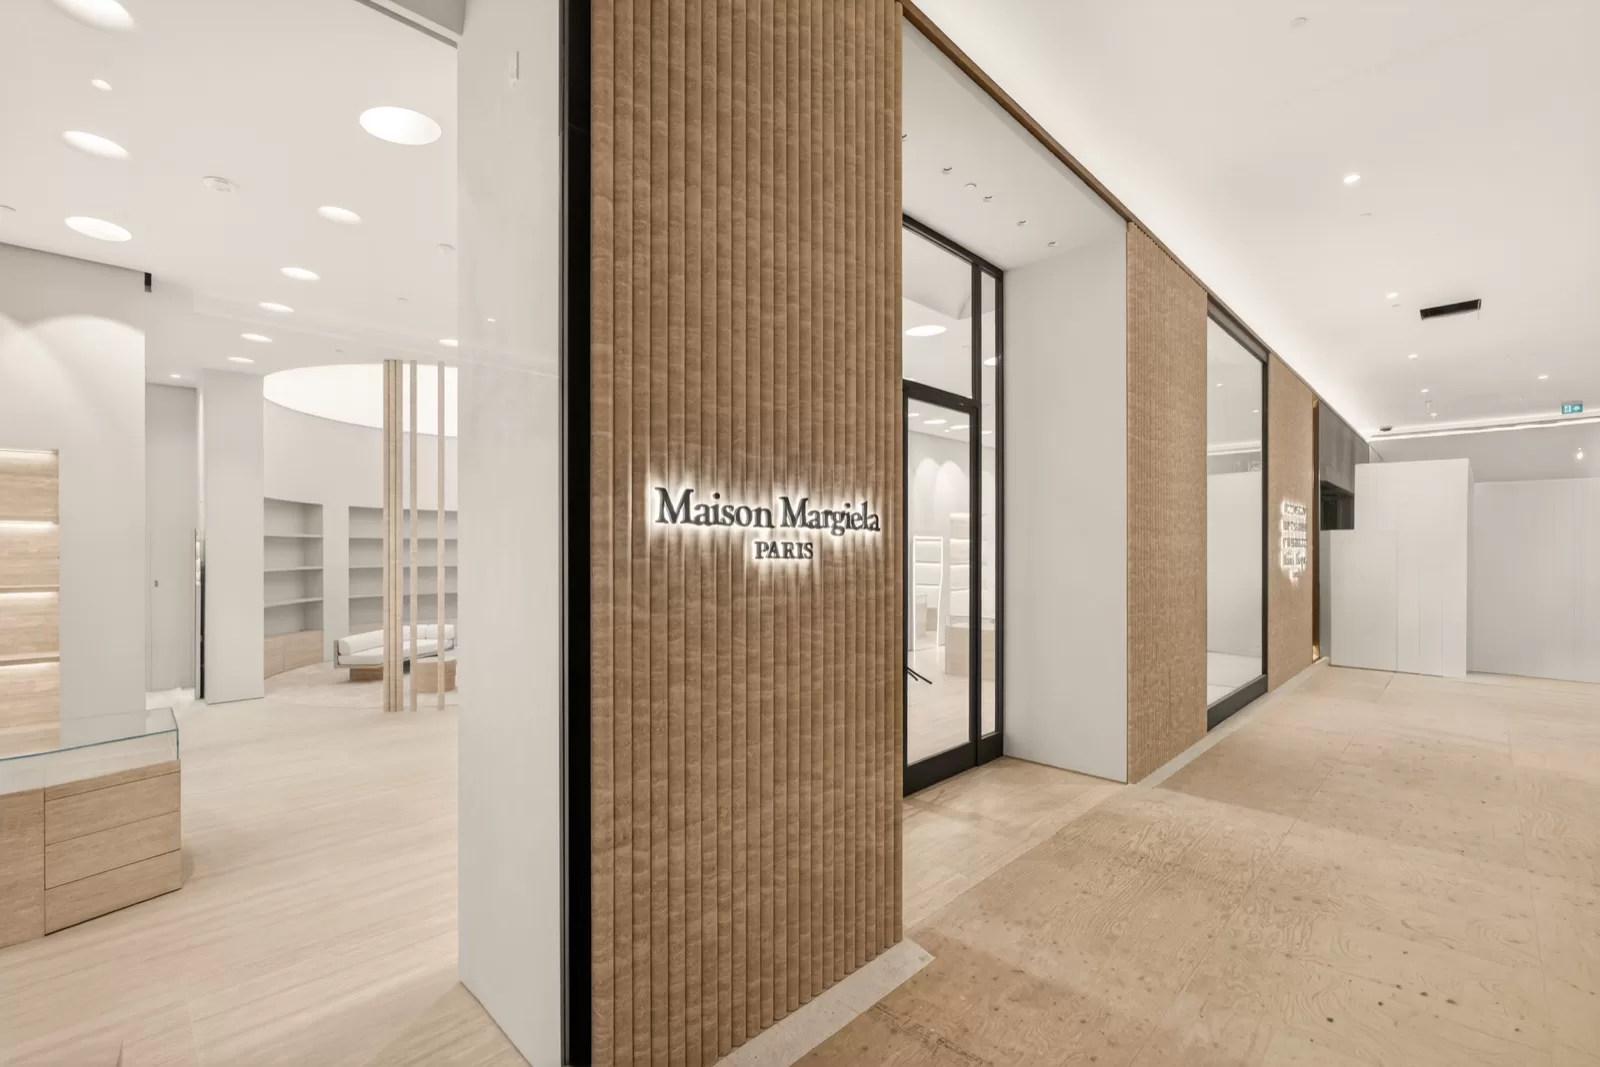
Fit-out work from the portfolio, on Vancouver ground — a biotech's lab-to-office conversion on West 7th, a luxury boutique at Oakridge, a research lab at UBC:
08Tenant improvement FAQ.
How much does a commercial TI cost in Vancouver BC?
A cosmetic refresh keeps most of the existing layout and services; a full office or retail fit-out adds new partitions, ceilings, lighting and MEP; labs, clinics and food-service spaces add specialized systems and equipment. The existing building, services and finish level determine the actual number, which Enduro confirms from drawings and a site visit. These are scope bands, not a quote — Enduro confirms your number in writing after a site visit.
How long does a TI take in Metro Vancouver?
Every space is different, so we don't publish a standard timeline. Design coordination and City of Vancouver permitting usually drive the schedule — quicker where the building is on the City's TIPs list and the work qualifies as a minor interior renovation, longer where a change of use or structural work triggers full review. Long-lead items and the condition of the base building shape it too. We set the schedule for your space after a site visit.
Do I need a permit for a tenant improvement in Vancouver?
Most commercial interior renovations do — the common triggers are moving interior walls, changing how a space is used, or altering plumbing, electrical, gas or mechanical systems. Trade permits follow once the building permit is issued. Truly cosmetic work often needs nothing. Confirm current rules with the City and your consultants.
What's the difference between a tenant improvement and a leasehold improvement?
They're the same work from two angles. "Tenant improvement" (TI) is the construction term for building out a leased space; "leasehold improvement" is the accounting and lease term for those fixed alterations. The scope Enduro builds is identical.
Who pays for a TI — is there a tenant improvement allowance?
It depends on the lease. Landlords often provide a TI allowance — a set dollar amount per square foot toward the build — with the tenant funding anything above it; some deals are turnkey. Enduro works for either the landlord or the tenant, and our written estimate shows exactly where the allowance lands against real scope.
Should I hire a GC or a construction manager for my fit-out?
Hire a general contractor when the design is settled and you want one firm to hold the contract and hand you a finished space. Hire a construction manager when you want to stay owner-side with a costed budget while design is still moving. GC to build it, CM to steer it — Enduro offers both.
Can you build while we stay open?
Yes. We schedule disruptive work after hours, hoard and seal the work area, run dust and negative-air control, keep exits and life-safety live, and phase the build so your team keeps working and your doors stay open.
Does Enduro self-perform the trades?
No. Enduro is the general contractor and construction manager — we hold the contract, plan and sequence the work, run daily site control and quality, and manage the subcontracted trades as your single point of accountability. One company answers for budget, schedule and the finished space.
Are you licensed and insured to work in BC?
Yes — Enduro is licensed in the municipalities where it builds, carries $10-million commercial general liability insurance, is bondable, and is registered in good standing with WorkSafeBC. On commercial work we file the WorkSafeBC Notice of Project where required and coordinate any hazardous-materials survey the demolition scope calls for.
What areas do you serve?
Metro Vancouver, the Fraser Valley and Sea-to-Sky — including Vancouver, Burnaby, Richmond, Surrey, North and West Vancouver, the Tri-Cities, Pitt Meadows, Squamish and Chilliwack.
09Keep reading.
By sector