Commercial Office Renovation & Fit-Out · Metro Vancouver
Vancouver Office Renovation & Fit-Out Contractor
Enduro builds and manages commercial office renovations and workplace fit-outs across Metro Vancouver, British Columbia — from a single-floor refresh to a full head-office build-out — as your general contractor or your construction manager. One accountable team from permit to handover.
- Municipally licensed contractor
- WorkSafeBC registered
- Bondable & insured
- Metro Vancouver & Fraser Valley
An office renovation is rarely a blank floor. Most of the time it's a workplace your team still uses — a layout that no longer fits how people work, meeting rooms that are always full, systems at the end of their life. Enduro modernizes offices across Metro Vancouver in phases, around the people in them: new layouts and glazed rooms, HVAC rebalanced to the new plan, lighting and acoustics, kitchens and washrooms, and the IT, security and AV that make the floor actually run. As your general contractor or your owner-side construction manager, one company is accountable from programming to move-in.
01What an office fit-out includes.
An office floor is a set of systems as much as a set of rooms. The renovation scope follows how your team needs the floor to work — Enduro coordinates every piece under one contract and one schedule:
- Strip-out — the old layout removed without taking the floor offline
- Demising walls — separating your suite from neighbouring tenants
- Steel-stud partitions & drywall — offices, meeting rooms and open-plan zones
- Interior & office-front glazing — glass partitions, sliding doors and feature walls
- Ceilings & acoustic treatment — grid, drywall and sound control for privacy
- Lighting & electrical — distribution, power, LED lighting and controls
- Mechanical / HVAC — units, ductwork, ventilation, zoning and balancing
- Plumbing — kitchenettes, coffee bars and washroom upgrades
- Fire protection & exiting — sprinkler and alarm coverage reworked to the new room plan
- Millwork & casework — reception, kitchens, storage and built-ins
- Flooring & wall finishes — carpet tile, resilient, paint and specialty finishes
- Doors, frames & hardware — including access control and security
- Data, low-voltage & audio-visual (AV) rough-in — cabling, server/IT rooms and meeting-room AV
- Accessibility — entrances, washrooms and circulation brought up to the BC Building Code
- Permit & code coordination — the building permit, the consultants and the base-building rules handled for you
- Systems proven before move-in — HVAC balanced, lighting controls programmed, AV and access tested
- Closeout — as-builts, warranties and O&M your facilities team will actually use
02General contractor or construction manager — which fits?
Enduro delivers office renovations two ways. The right one depends on how settled your design is and how much of the process you want to hold yourself.
We build it
General Contracting
You have a design and a move-in date; Enduro commits to both. We hold your contract, run every subcontracted trade, and hand back a finished floor — commissioned, documented, ready to occupy.
Fits a settled design with a date the business is counting on.
We manage it
Construction Management
Still deciding what the workplace should be? Enduro joins owner-side while the design is moving — testing what the floor and budget can carry, tendering trades costed, and shaping the phasing so the business never stops.
Fits an evolving design, an occupied floor, or both.
Either way you get one accountable firm. Not sure which fits your office? Our plain-language CM-or-GC guide walks the decision.
03How a Metro Vancouver office renovation runs, step by step.
An office renovation in Metro Vancouver is won or lost in the permit queue — building the walls is the straightforward part. Here is how Enduro runs one:
-
Feasibility & budget
We start with how the office needs to work: headcount, meeting-room ratios, quiet rooms, kitchen load. Then we test that program against the floor plate, the base building and the lease — and give you an early number and a phasing read before design spends anything.
-
Design coordination
We sit with your architect and consultants while the plan is still cheap to change — checking the drawings against the base building, acoustics between rooms, mechanical zoning, and the BC Building Code, including accessibility.
-
Permits & approvals
Most office renovations need a building permit. In the City of Vancouver, offices in buildings on the Tenant Improvement Program (TIPs) list get a faster stream for minor interior work — the deeper permit mechanics live on our tenant improvement page. Before any demolition, the WorkSafeBC-required hazardous-materials survey is done by a qualified person.
-
Procurement & long-lead
The office-specific long leads go on order first — glass partition systems, custom millwork, AV and access-control hardware — because they set the move-in date more often than the trades do. Prices are locked with the trades at the same time.
-
Construction
The build runs zone by zone if your team is on the floor, all at once if it isn't. A superintendent manages the subcontracted trades, deliveries and safety daily, files the WorkSafeBC Notice of Project where required, and holds quality as each zone closes.
-
Closeout & warranty
Before your team sits down: deficiencies at zero, HVAC balanced to the new layout, lighting controls programmed, life-safety proven, AV and access working. Handover includes as-builts, warranties and O&M so facilities can run the floor from day one.
04What an office renovation costs in Vancouver BC.
On an office floor, the systems drive the cost more than the finishes: glazing ratios, HVAC re-zoning, lighting controls, AV and security integration are where budgets are made and lost.
| Fit level | Typical scope |
|---|---|
| Light refresh | The floor keeps its layout — new finishes, lighting swaps, furniture-led change |
| Standard office fit-out | The layout changes — partitions and glazed rooms, ceilings, HVAC rebalancing, kitchens, millwork |
| High-end / executive | The floor is rebuilt as a workplace statement — full MEP, feature millwork and glazing, boardroom-grade AV |
Where you land in that range comes down to a few things: base-building condition, how much mechanical and electrical work the floor needs, permit-triggered upgrades, and the amount of glazing and AV integration. A bare-shell floor with all-new MEP costs far more per square foot than a layout change to a recently built-out suite.
Bring drawings and we price them; bring a headcount and a lease and we'll build the budget with you. The number is confirmed in writing after we walk the floor. For where 2026 costs are heading, read our Vancouver fit-out outlook.
05How long it takes.
Design coordination and City of Vancouver permitting usually drive the overall schedule. The phases of a Metro Vancouver office fit-out:
| Phase | Notes |
|---|---|
| Feasibility & pricing | Floor walk, early budget, go / no-go |
| Design & coordination | Depends on scope and consultant turnaround |
| Permit processing | City of Vancouver; shorter for eligible offices under the TI Program fast-track, longer with change of use or structural work |
| Procurement / long-lead | Runs alongside design and permitting |
| Construction | By floor size, finish level and MEP complexity |
| Closeout & warranty | Deficiencies, commissioning, handover documents |
On an occupied floor the schedule has a second clock: every phase boundary is a weekend move, an IT cutover, a handback date your team is planning around. We fix those dates in the phasing plan before demolition starts — and front-load the permit application so the City's review runs alongside, not after. Permit detail: the Vancouver TI permit guide.
06Renovating an office you still work in.
This is the heart of office renovation: most floors stay occupied. We renovated CEME at UBC for a working engineering department — new rooftop HVAC, reworked layouts and acoustic upgrades delivered around an operating faculty — and ran the CFIA accessibility project inside a working federal office in Burnaby. The method is the same on any floor:
How we build around a working office
- A phasing plan before a demolition plan — which zones move, where people sit in the meantime, and the handback date for each phase, agreed before work starts
- Weekend moves and after-hours work for anything loud, dusty or disruptive to a working day
- IT, server and security continuity — power and cooling never dropped; cutovers scheduled with your IT team, outside business hours
- Sealed zones under negative air, so the desks outside the hoarding stay clean and usable
- Egress, alarm and sprinkler coverage live for everyone on the floor, every day of the build
- One point of contact for your staff questions — your team hears the plan from us before they hear the drills
The discipline scales down from harder rooms: we've rebuilt a research lab inside a working UBC science building, roughing in the exacting services its three new growth chambers needed. An office floor with people on it gets the same rigour, with less drama.
07Recent office fit-outs.
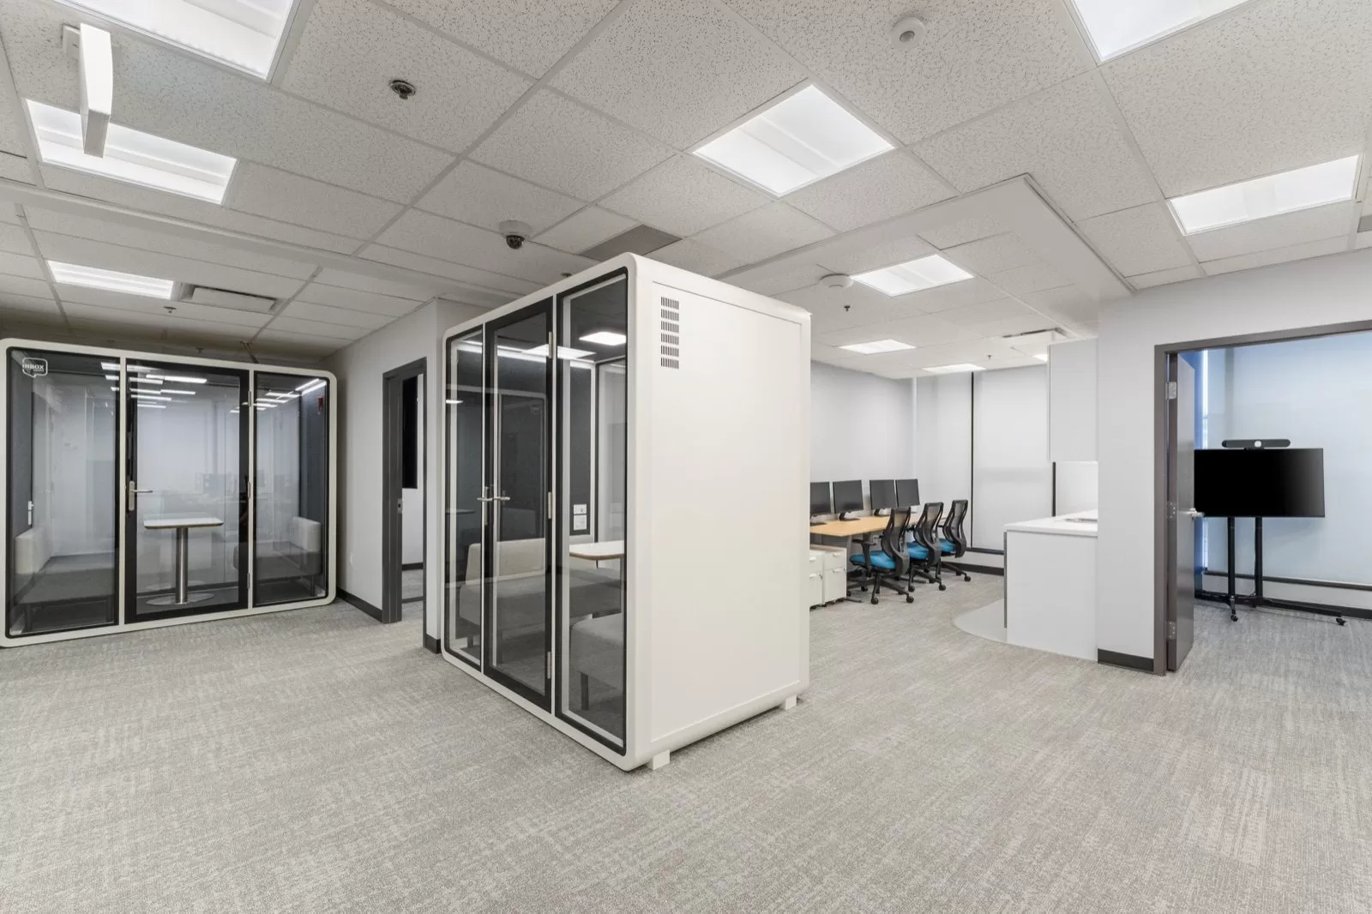
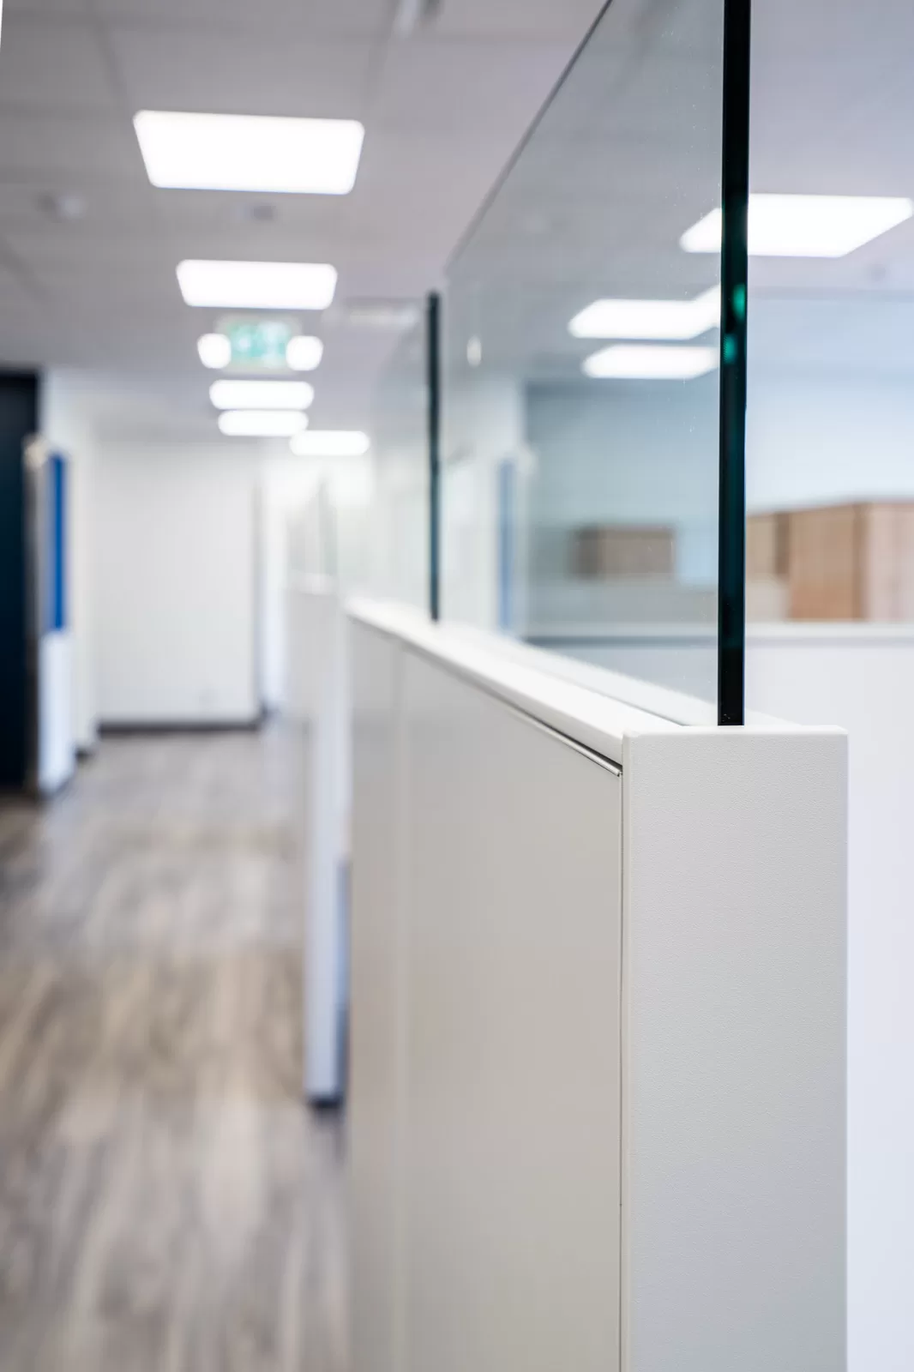
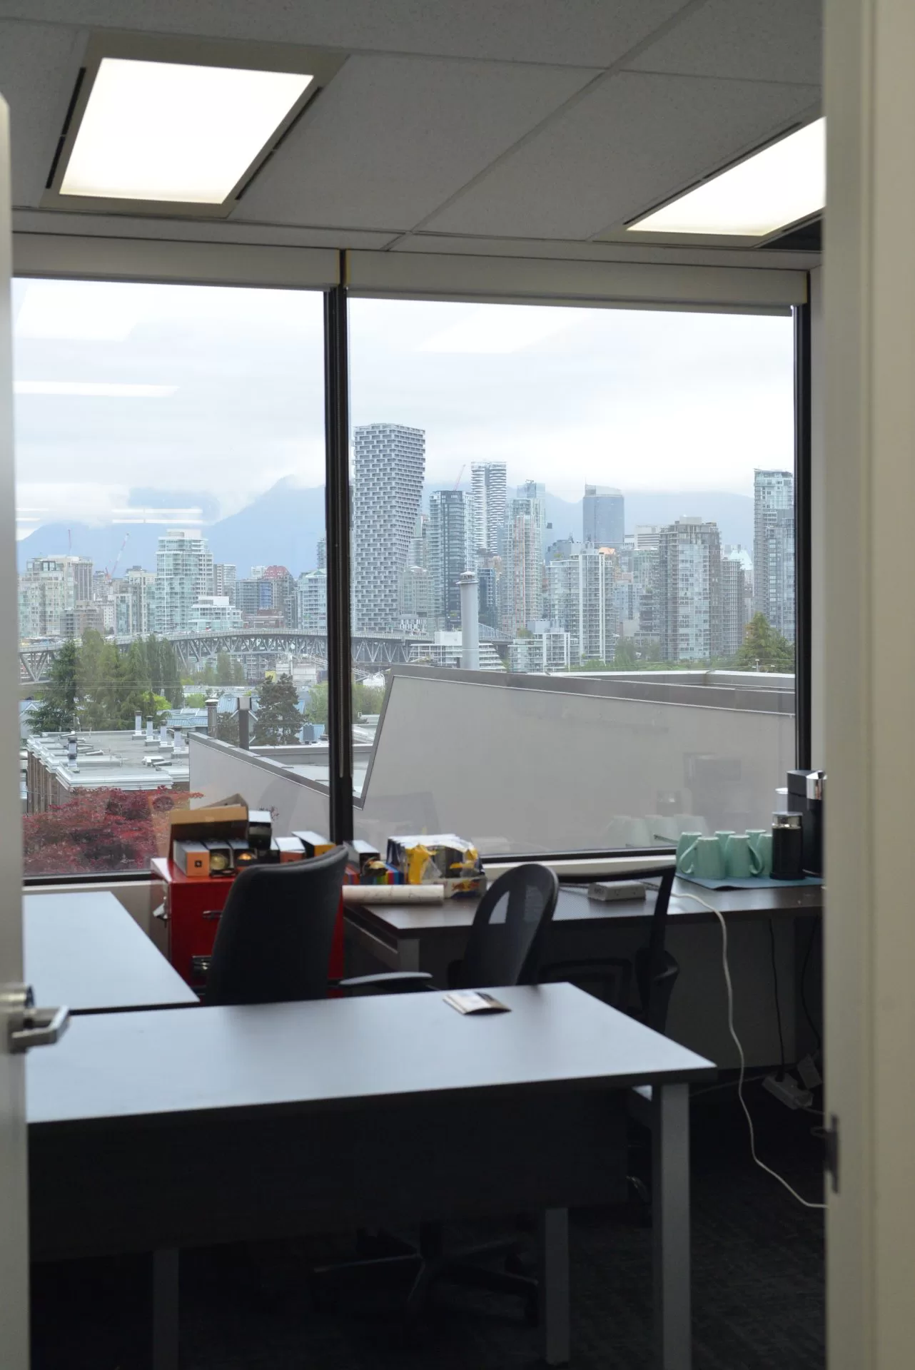
Three very different office problems, one method: a fourth-floor lab-to-office conversion for a biotech on West 7th, a department renovation with new rooftop HVAC and acoustic upgrades for UBC's Civil & Mechanical Engineering building, and two suites on West 8th combined into one expanded workplace:
08Office renovation FAQ.
What drives office renovation cost in Vancouver BC?
A refresh keeps most of the existing layout and services; a full office fit-out adds partitions, ceilings, lighting, HVAC and millwork; a headquarters floor adds extensive glazing, meeting rooms, AV, kitchens and premium finishes. The existing building, services and finish level determine the actual number, which Enduro confirms from drawings and a site visit. These are scope bands, not a quote — Enduro confirms your number in writing after a site visit.
How long does an office fit-out take in Metro Vancouver?
Every office is different, so we don't publish a standard timeline. Design coordination and the City of Vancouver building permit usually drive the schedule: review is quicker for minor work in an eligible office building under the City's Tenant Improvement Program, and longer where a change of use, added washrooms or structural work triggers deeper review. Long-lead items and any after-hours or phased work on an occupied floor shape it too. We set the schedule for your floor after a site visit.
Can you renovate our office while we keep working on the floor?
Yes — that's most of our office work. The floor is renovated zone by zone against handback dates fixed up front; loud and dusty work runs after hours; IT and server rooms keep power and cooling with cutovers planned around your business; sealed hoarding and negative air keep the working side clean; and egress, alarm and sprinkler coverage stay live throughout. We've done it inside a working UBC department and a working federal office.
What is a landlord TI allowance and how does it work on an office build?
If your office is leased, the landlord usually contributes a set amount per square foot toward the build and the tenant funds the rest. On a renovation the wrinkle is scope creep — systems work the allowance was never sized for. Our estimate keeps those lines separate. Full allowance mechanics: our Vancouver tenant improvement page.
Do I need a permit to renovate an office in Vancouver?
Usually, yes — new or moved walls, a change of use, or plumbing, electrical, gas and mechanical work all trigger a building permit. Offices in buildings on the City of Vancouver's TIPs list get a faster stream for minor interior work. Paint-and-carpet refreshes often need nothing. Confirm current rules with the City and your consultants — permit detail lives on our tenant improvement page.
What does an office fit-out actually include?
A typical office fit-out includes demolition, demising and interior partitions, glazed offices, ceilings and acoustic treatment, lighting and electrical, HVAC balancing, plumbing for kitchenettes, reception and millwork, doors and access control, flooring and finishes, and data, low-voltage and AV rough-in for meeting rooms. Enduro coordinates all of it under one contract.
Should I hire a GC or a construction manager for my office renovation?
If the design is done and the move-in date is set, a general contractor commits to both under one contract. If the workplace plan is still forming — or the floor has to stay occupied and phasing will shape the design — a construction manager gets Enduro to the table earlier, costed. We do both.
Does Enduro self-perform the trades?
No. Each trade on your floor is a specialist subcontractor; Enduro plans the sequence, runs the site day to day and holds the contract. For you it means one phone number and one firm answerable for the whole office — budget, schedule, quality.
Are you licensed and insured to work in BC?
Yes. Municipal business licences where we build, $10-million commercial general liability, bondable, WorkSafeBC in good standing. Office demolition scopes get the WorkSafeBC-required hazardous-materials survey and, where required, a Notice of Project filing before work starts.
What areas do you serve?
Office work anywhere in Metro Vancouver, the Fraser Valley and Sea-to-Sky. Recent office floors span Vancouver, UBC and Surrey — including the full-floor UBC Nurse Practitioner Program expansion in Surrey.
09Keep reading.
By sector & service