Blackbird Security
Vancouver, BC · Office tenant improvement
The Brief
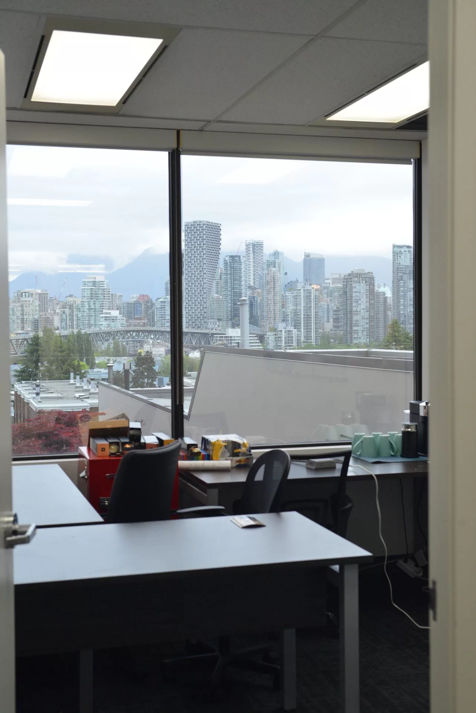
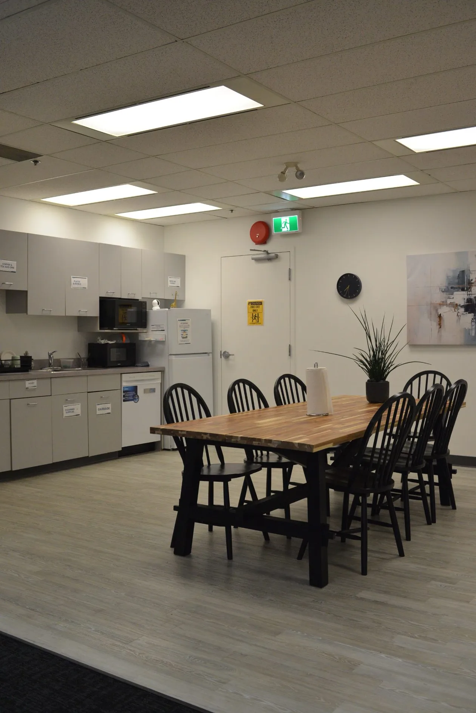
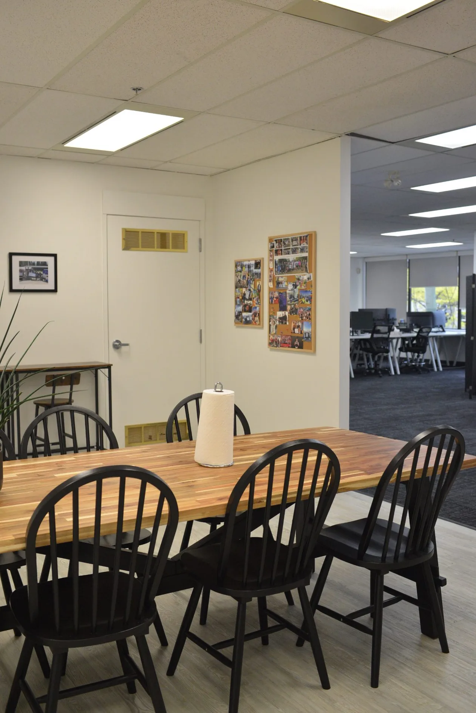
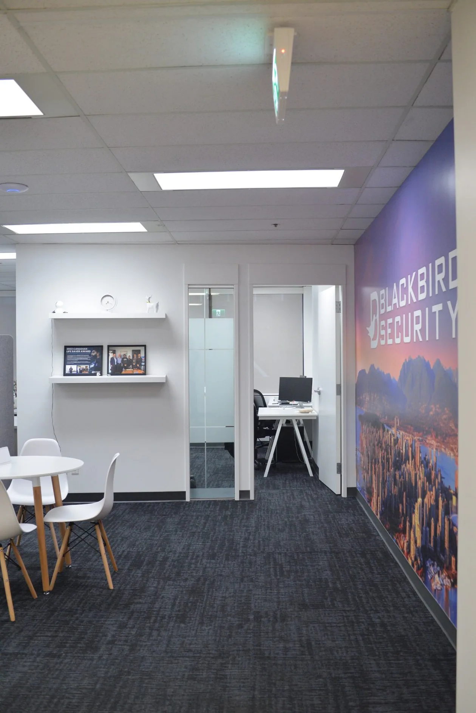
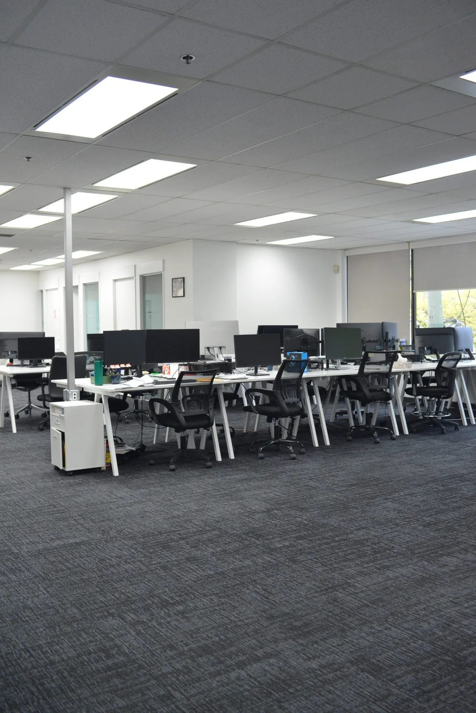
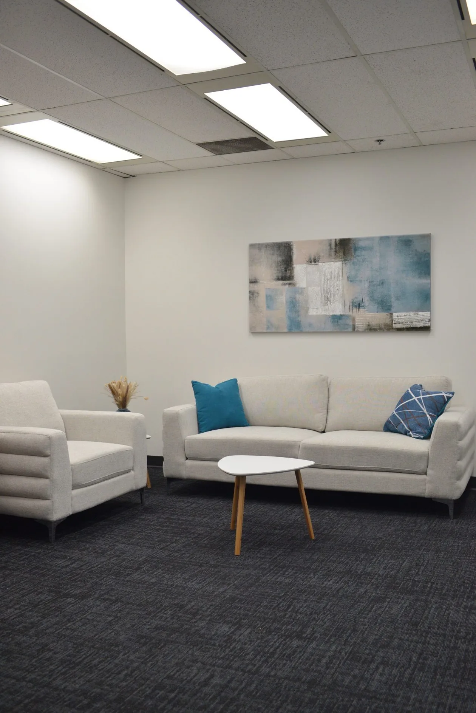
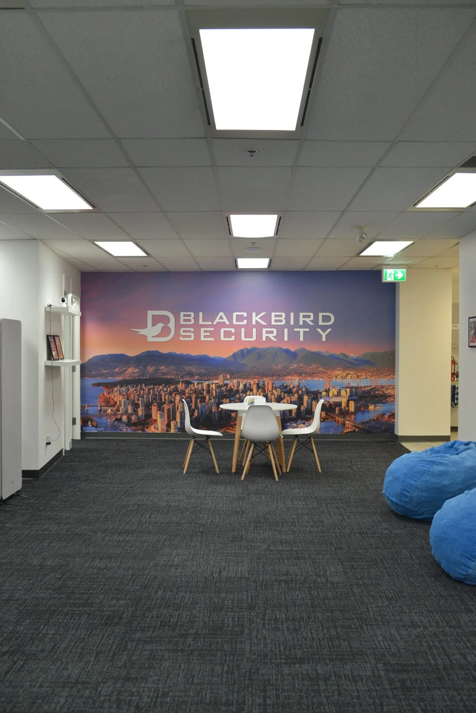
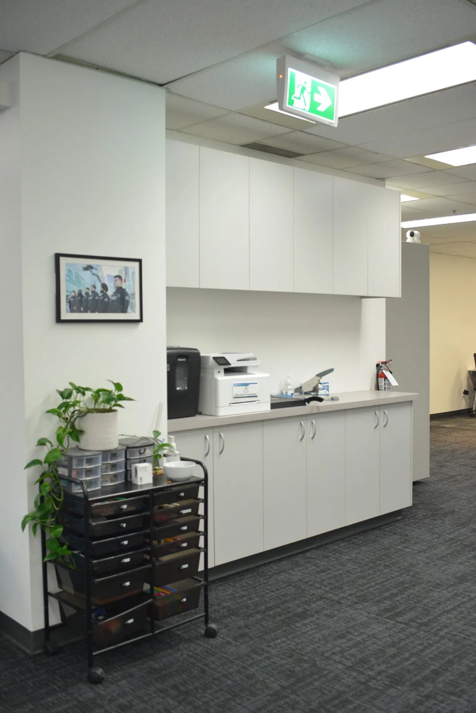
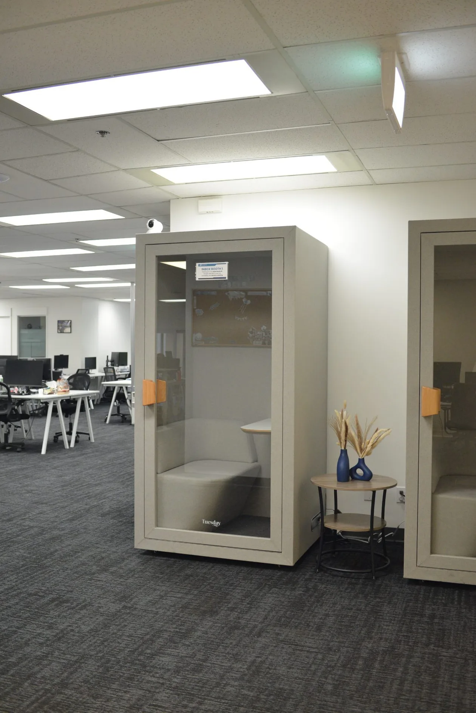
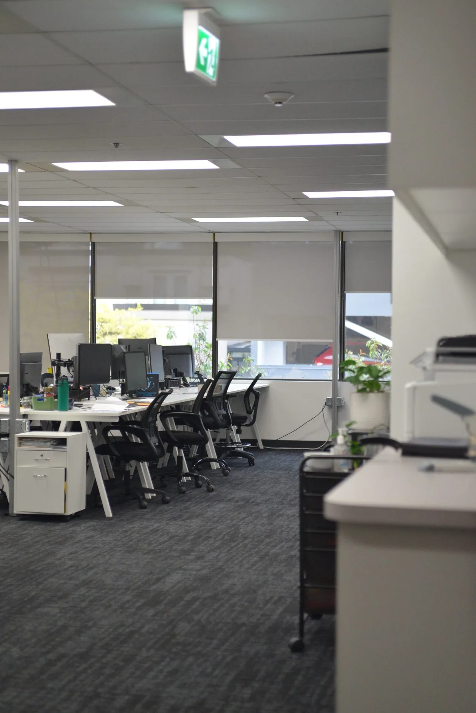
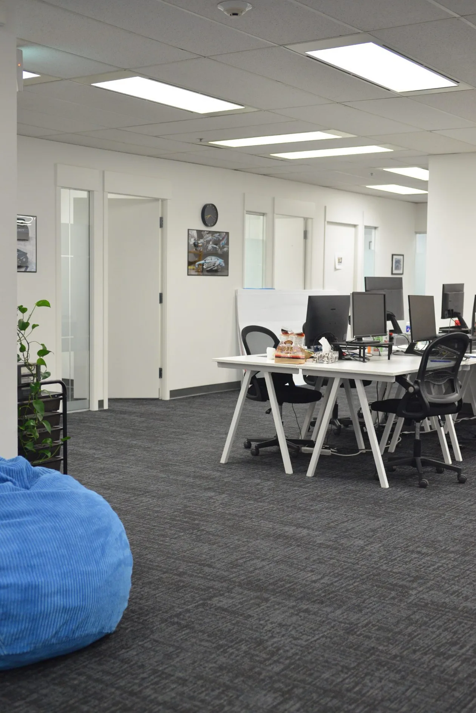
An office fit-out for Blackbird Security on the third floor of a commercial building on West 8th Avenue, combining two suites into one expanded workplace. Enduro delivered as general contractor to Mesh Design Studio's interior design, removing the demising wall and rebuilding the space with new partitions, finishes and a branded entry under a City of Vancouver building permit.
ClientBlackbird Security
Scope TypeOffice tenant improvement — suite combination & interior alterations
LocationWest 8th Avenue, Vancouver, BC (3rd floor)
Interior DesignMesh Design Studio Inc.
SectorCorporate Office
Completed2025
DeliveryGeneral Contractor
PermitsBuilding permit (City of Vancouver)
Scope of Work
- Suite combination & demising-wall removal — removed the demising wall between two adjacent units to combine them into a single expanded third-floor suite.
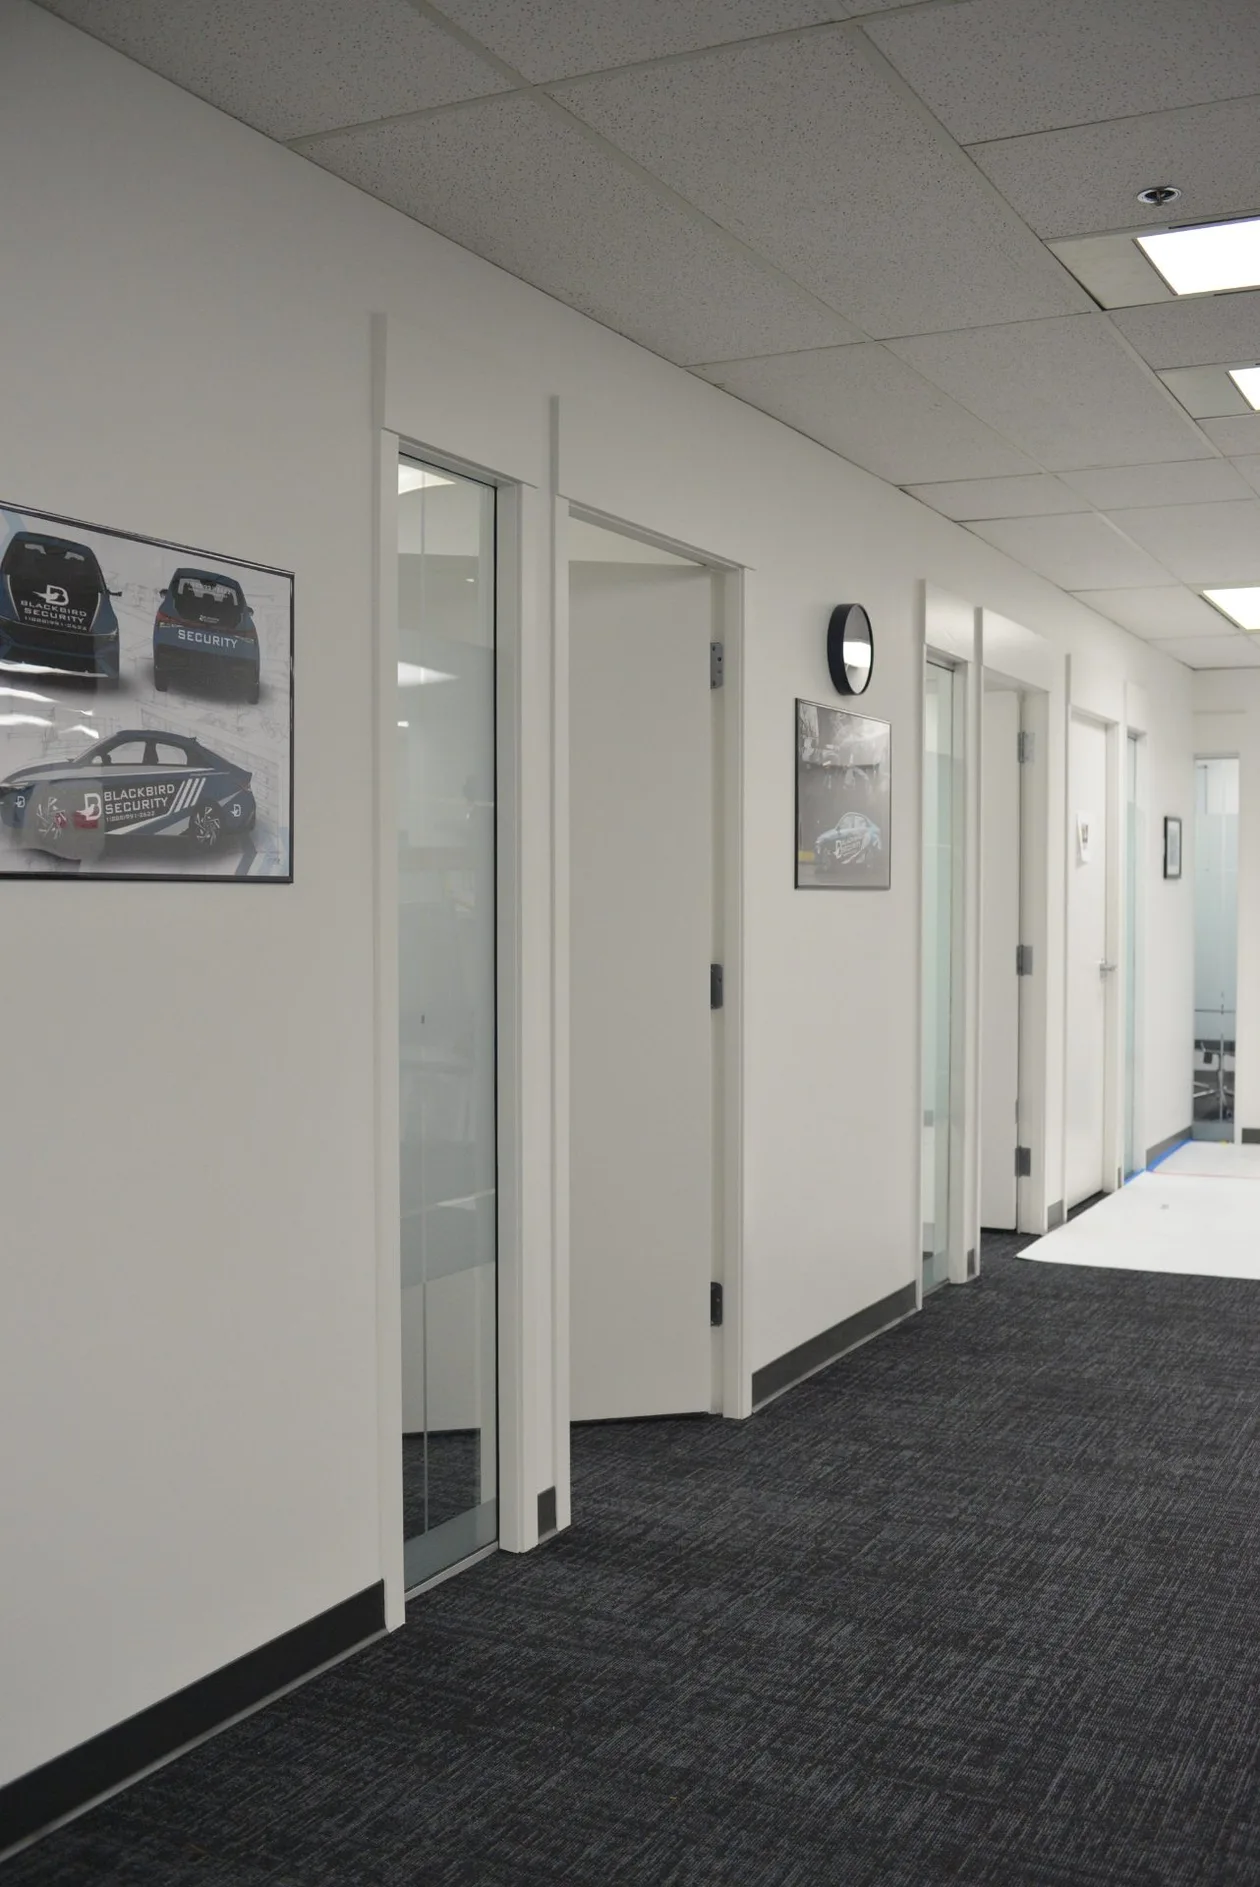
- Partition walls & layout — demolition and construction of new partition walls to selected areas, reshaping the open workspace, meeting rooms and breakroom.
- Steel-stud, drywall & finish carpentry — steel-stud framing, drywall and finish carpentry with patch-and-repair to match existing ceiling, flooring and walls.
- Electrical — full electrical works to power the reconfigured office layout.
- HVAC — mechanical / HVAC scope to serve the combined suite.
- Flooring & painting — new flooring and a full repaint across the expanded space.
- Branded glass entry & privacy film — new glass entry door with frosted and graphic film on the door and sidelight for a branded, private reception.
- Window shading & door hardware — roller shades and door hardware completing the office fit-out, with fire-protection scope coordinated throughout.