CEME Office
UBC, Vancouver, BC · Office Renovation
The Brief
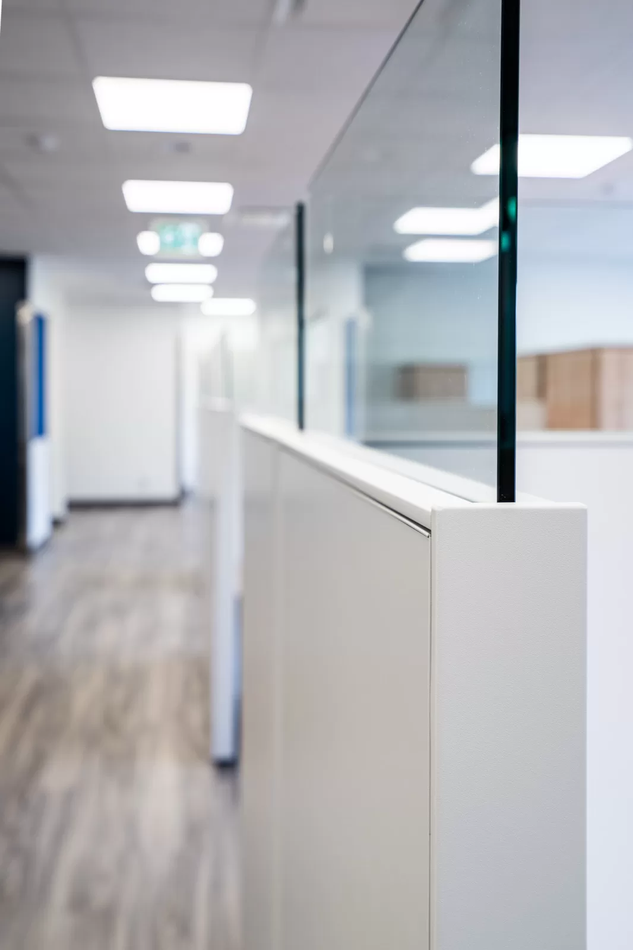
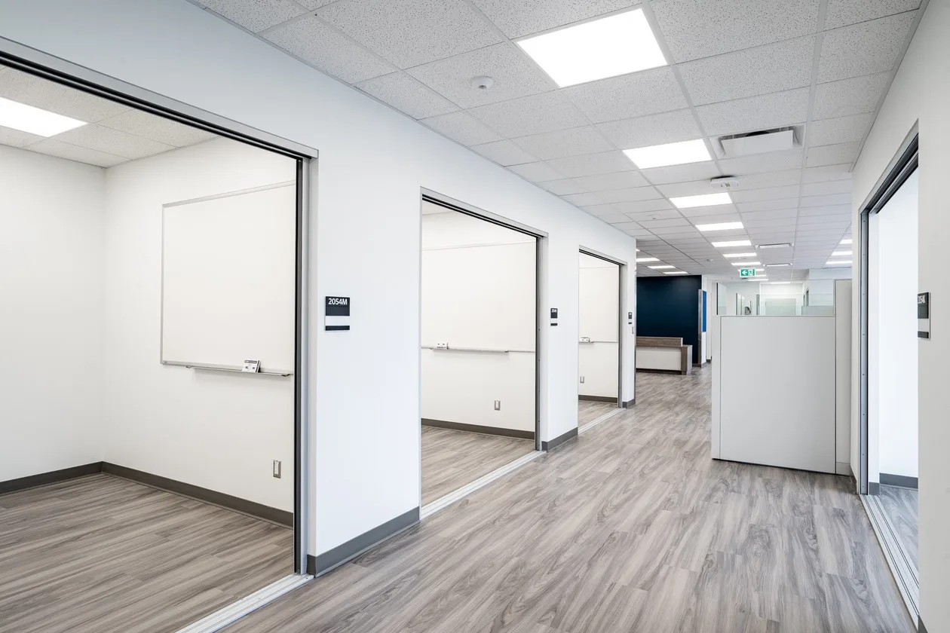
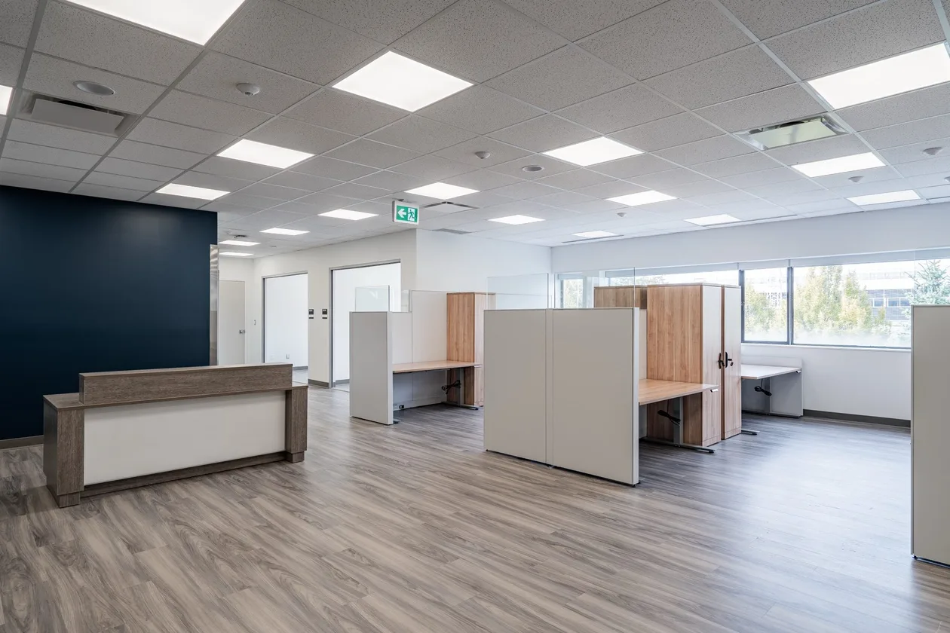
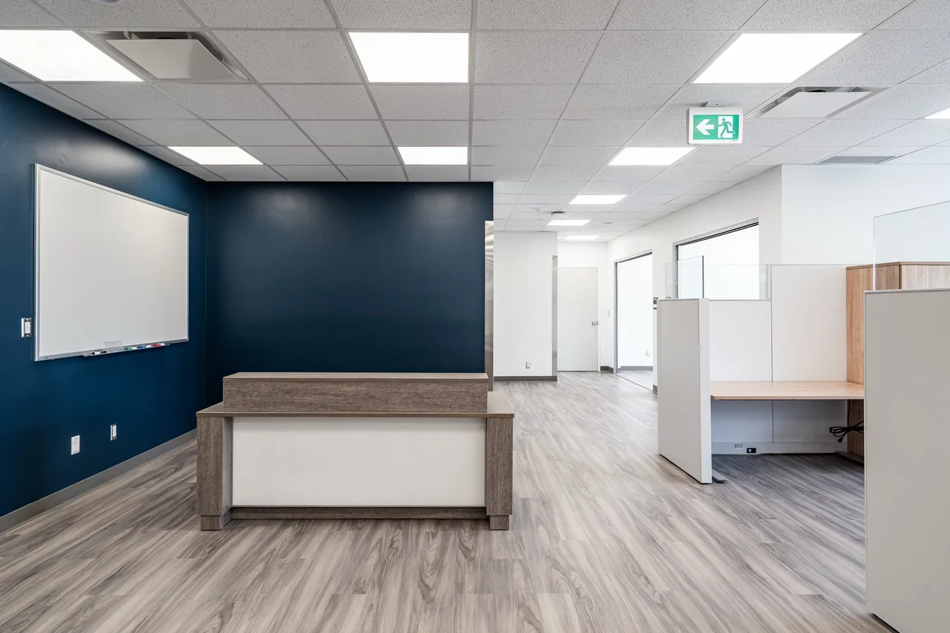
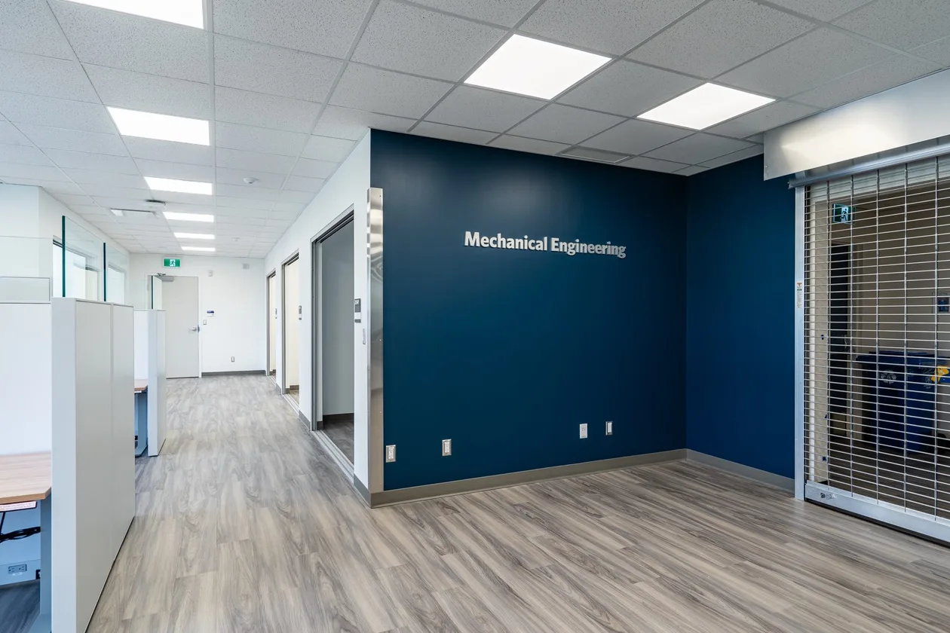
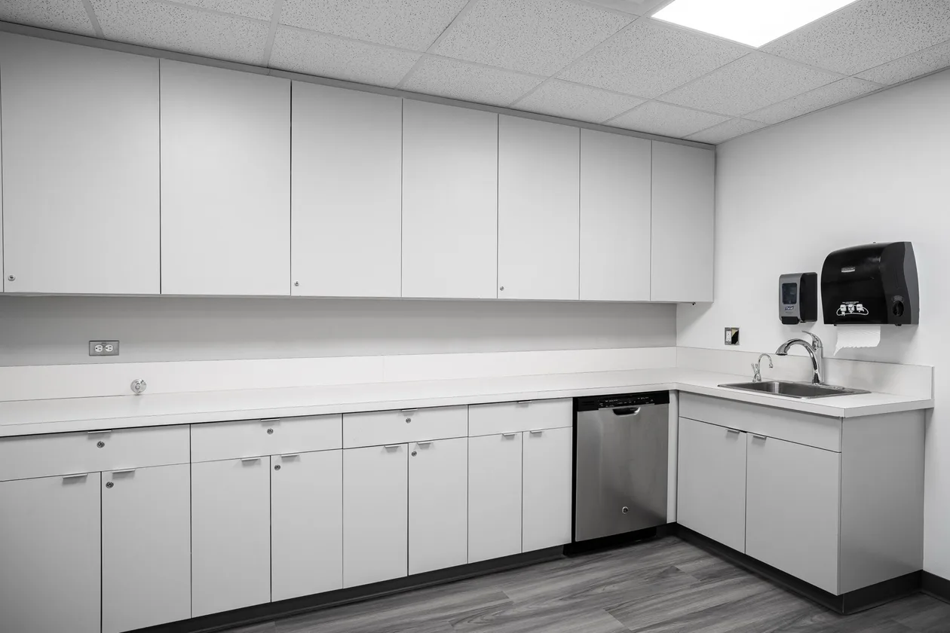
An office renovation for UBC's Civil & Mechanical Engineering department (CEME), delivered for StudioHub Architects. Enduro reworked the office floor with updated layouts and finishes, a new VRF mechanical system tied to roof work, and an upgraded electrical and lighting package — including heritage-style partitions, acoustic improvements and new flooring throughout.
ClientUniversity of British Columbia — Civil & Mechanical Engineering
Scope TypeOffice renovation with new HVAC / rooftop unit
LocationCEME Building, UBC, Vancouver, BC
ArchitectStudioHub Architects
SectorCorporate Office
Completed2023
DeliveryGeneral Contractor
PermitsBuilding & Plumbing Permits
Scope of Work
- New VRF mechanical system — a variable-refrigerant-flow HVAC system with new grilles, registers and diffusers, plus refrigerant-piping insulation coordinated through the submittal set.
- Roofing & rooftop work — roofing to support the new mechanical equipment and weatherproof the renovated office area.
- Heritage-style partitions & drywall — new and heritage-matched partitions, walls and ceilings, reconfiguring the office layout to the architect's drawings.
- Electrical & lighting upgrade — new power, lighting and low-voltage distribution to suit the reworked open-office and meeting layouts.
- Glazing, film & corner protection — interior glazing, privacy and graphic window film, and corner guards for durable high-traffic finishes.
- Millwork, doors & hardware — custom millwork and closet doors, with doors, frames and hardware installed throughout.
- Flooring, paint & signage — new flooring, painting, and wayfinding and room signage.
- Hazmat abatement — pre-construction hazardous-materials abatement before the renovation began.