Maison Margiela
Vancouver, BC · Storefront & Boutique Fit-Out
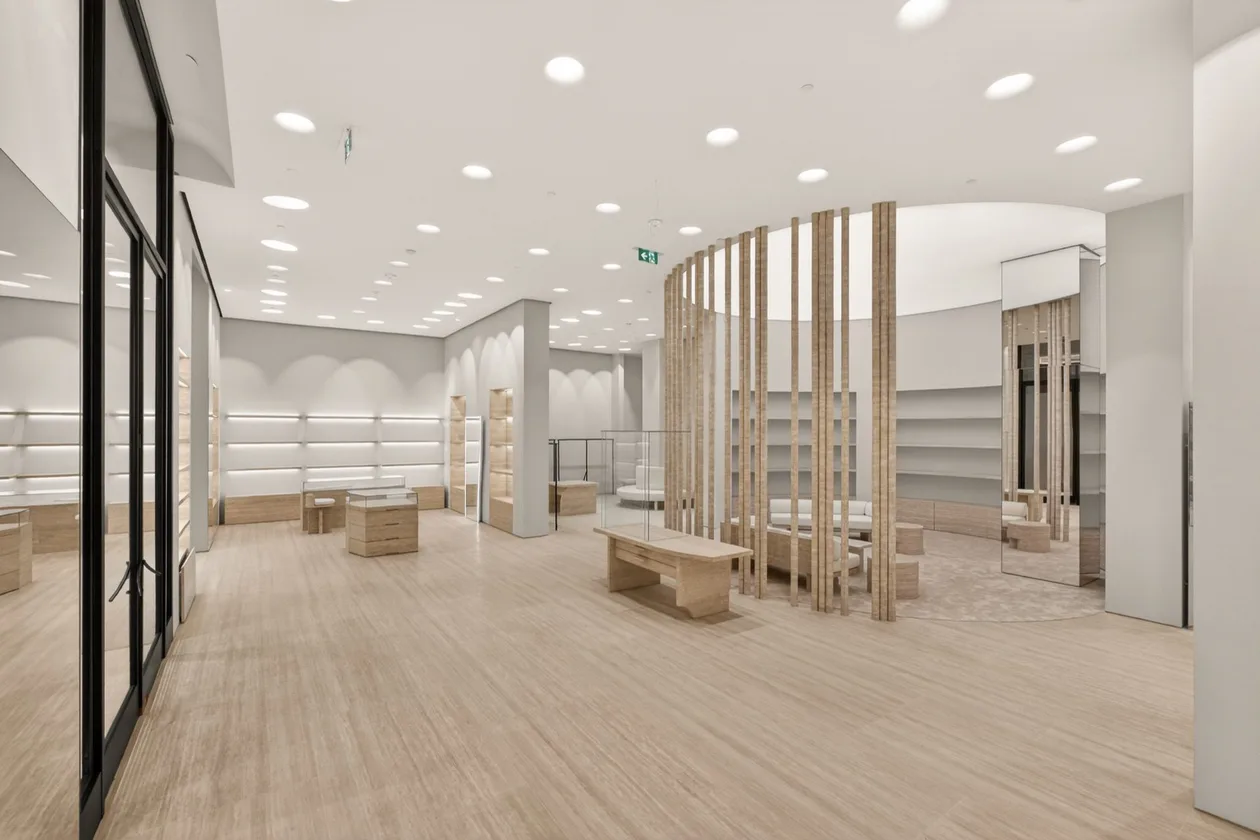
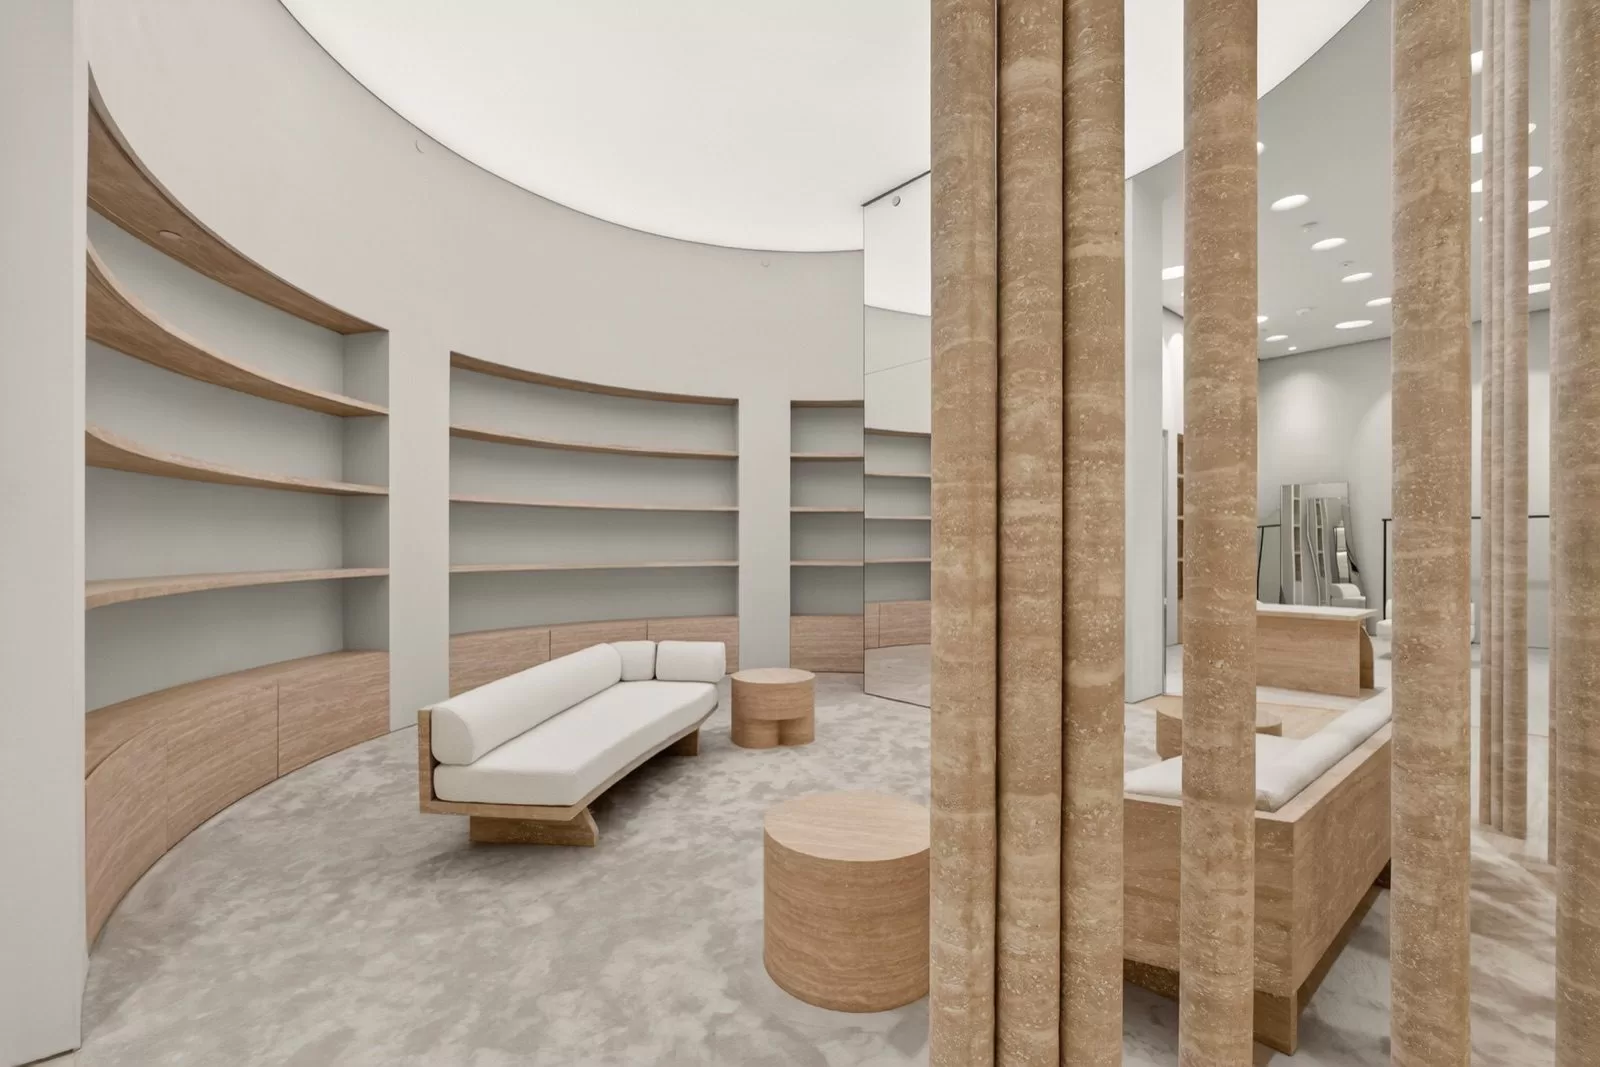
The Brief
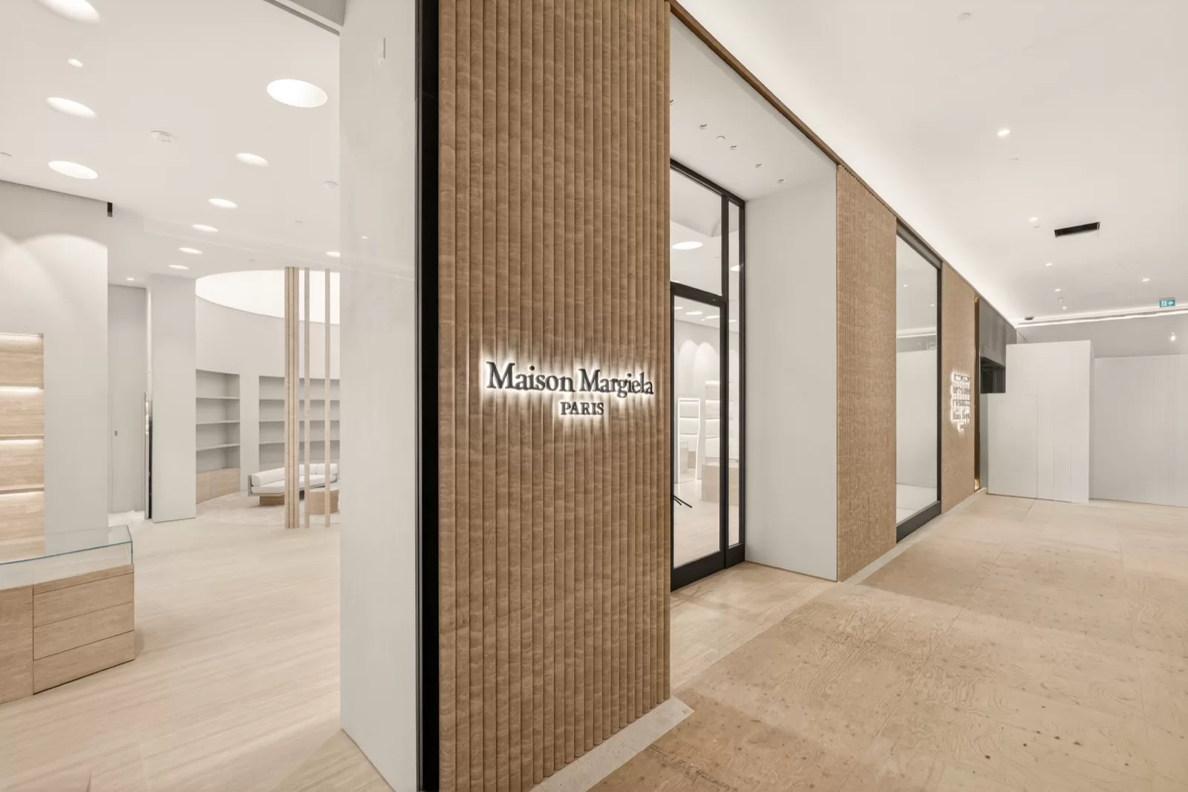
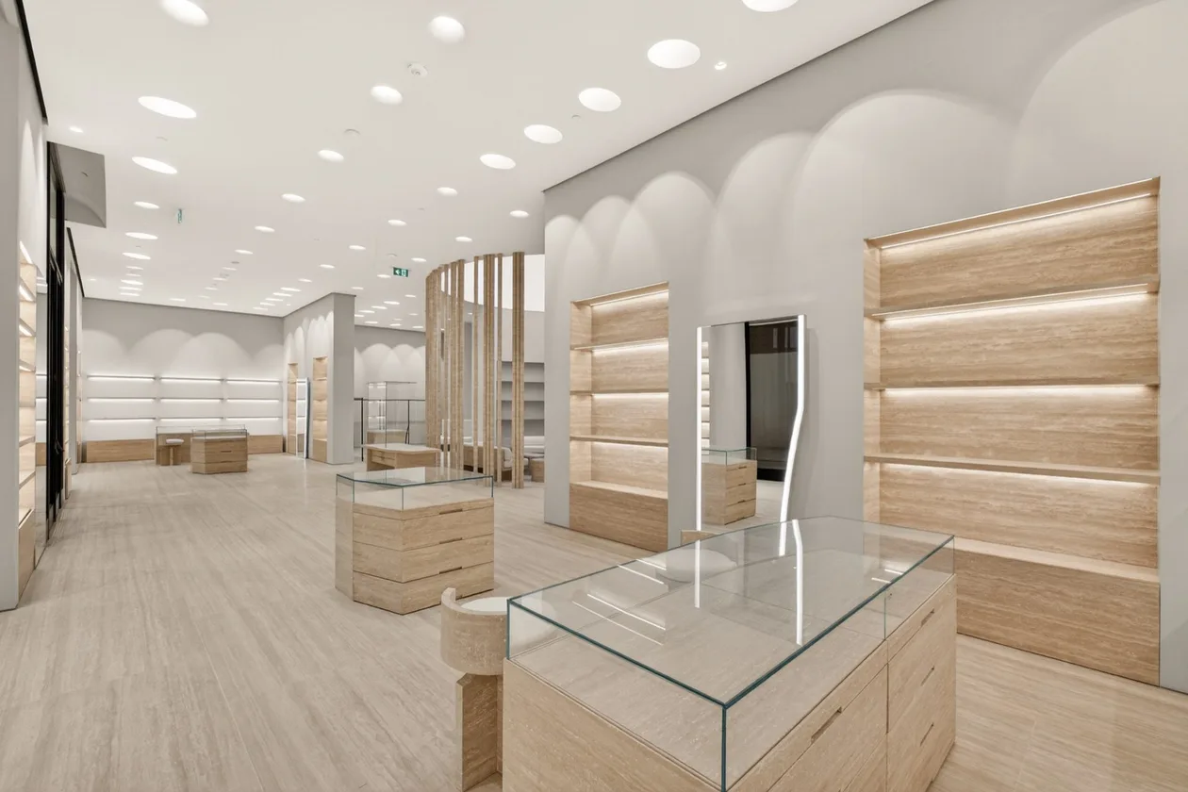
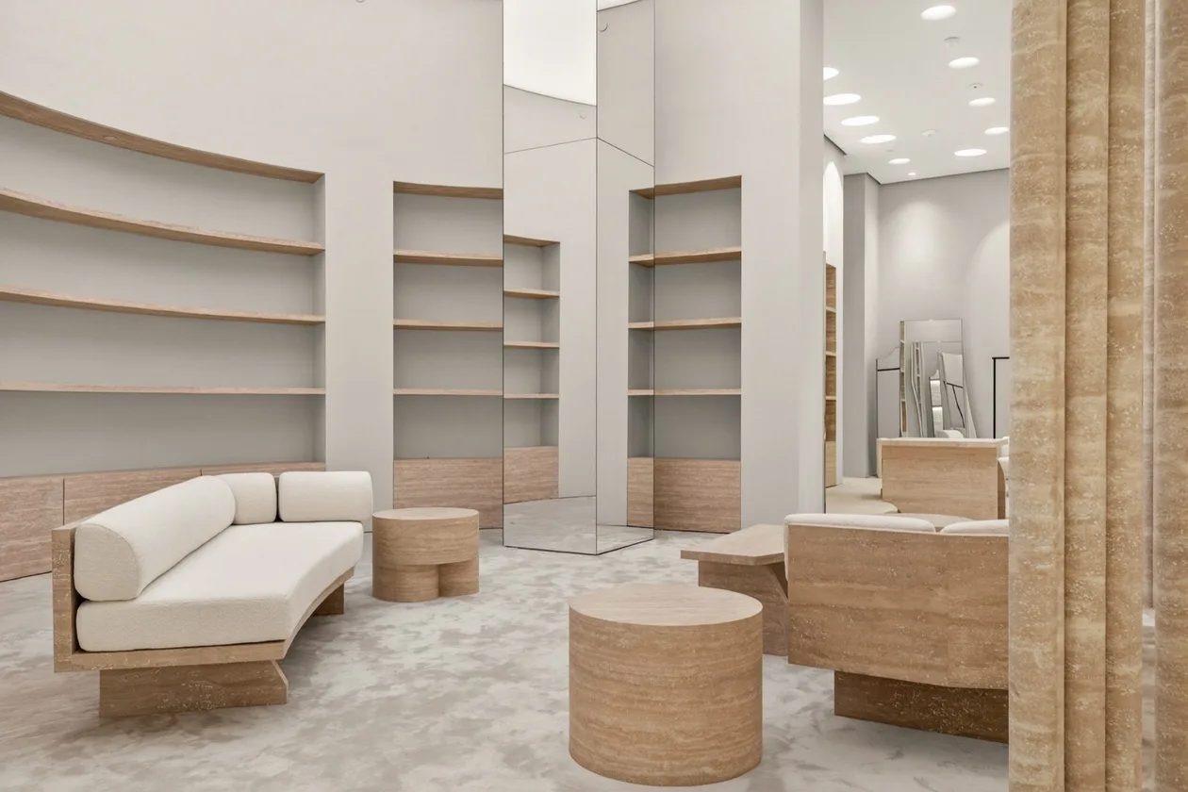
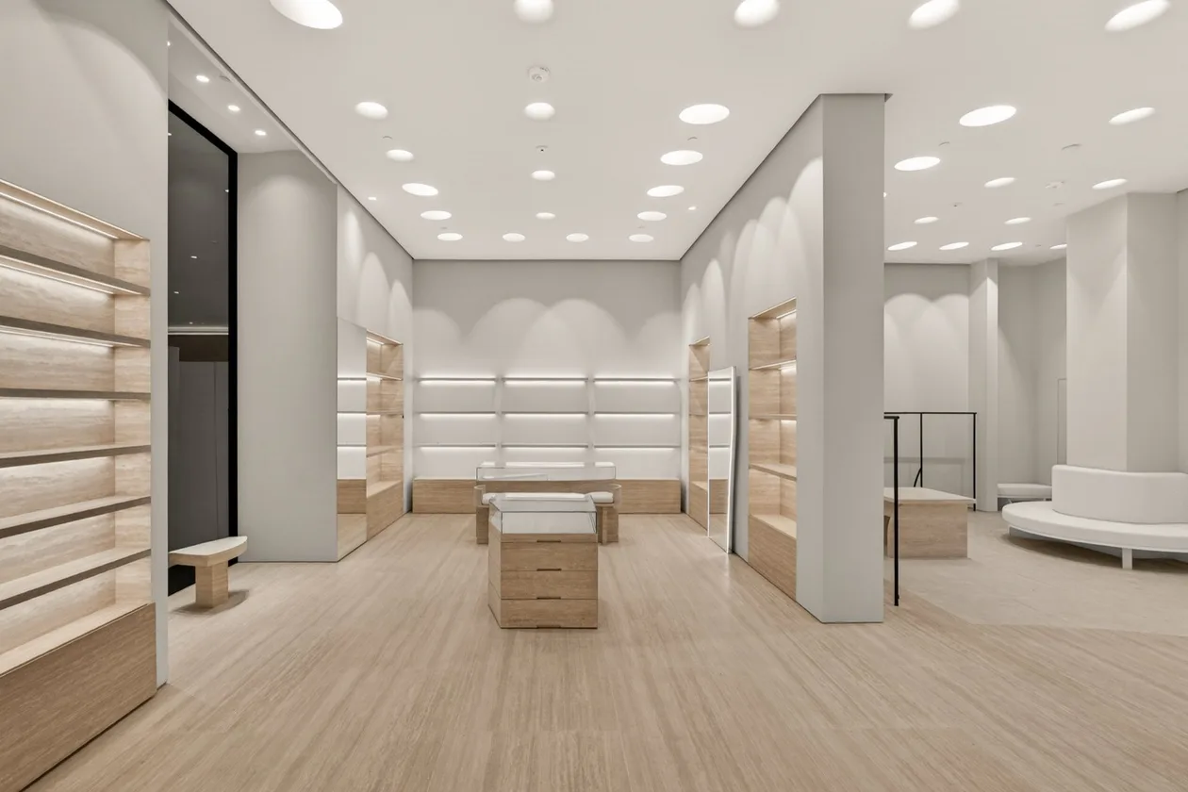
A flagship-grade Maison Margiela boutique built inside Vancouver's Oakridge Park — Venetian plaster, a custom brass storefront and travertine detailing, executed to the house's global retail standard on a live-mall tenant-improvement schedule.
ClientMaison Margiela
Scope TypeFirst-Generation Tenant Improvement (Group E)
LocationOakridge Park, Vancouver BC
ArchitectValerio Architects
SectorRetail
Completed2025
DeliverySpecialty Interior Fit-Out
PermitsBuilding · Plumbing · Electrical · Sprinkler (CoV, VBBL 2019)
Scope of Work
- Luxury retail tenant improvement — first-generation fit-out of a ground-floor boutique inside Vancouver's Oakridge Park.
- Demolition, steel-stud framing & drywall — partition and hard-ceiling framing with taped drywall across the sales floor and back-of-house.
- Venetian plaster & specialty finishes — Marmorino lime plaster over quartz-primed walls and ceilings for the house's seamless signature finish.
- Custom millwork & fixtures — perimeter shelving, cash and manager's desks, freestanding display fixtures, fitting-room joinery, doors and hardware.
- Brass storefront & glazing — custom brass-clad storefront and a pivot entry door with oversized display glazing.
- Mechanical, electrical & plumbing — full HVAC, plumbing and a complete electrical fit-out with emergency lighting and exit signage.
- Fire suppression & life safety — NFPA 13 sprinkler alterations for high-density storage, with fire-alarm rough-in, verification and testing.
- Travertine, stone & flooring — travertine storefront cladding and feature niches, stone detailing, levelled floors and final finishing.