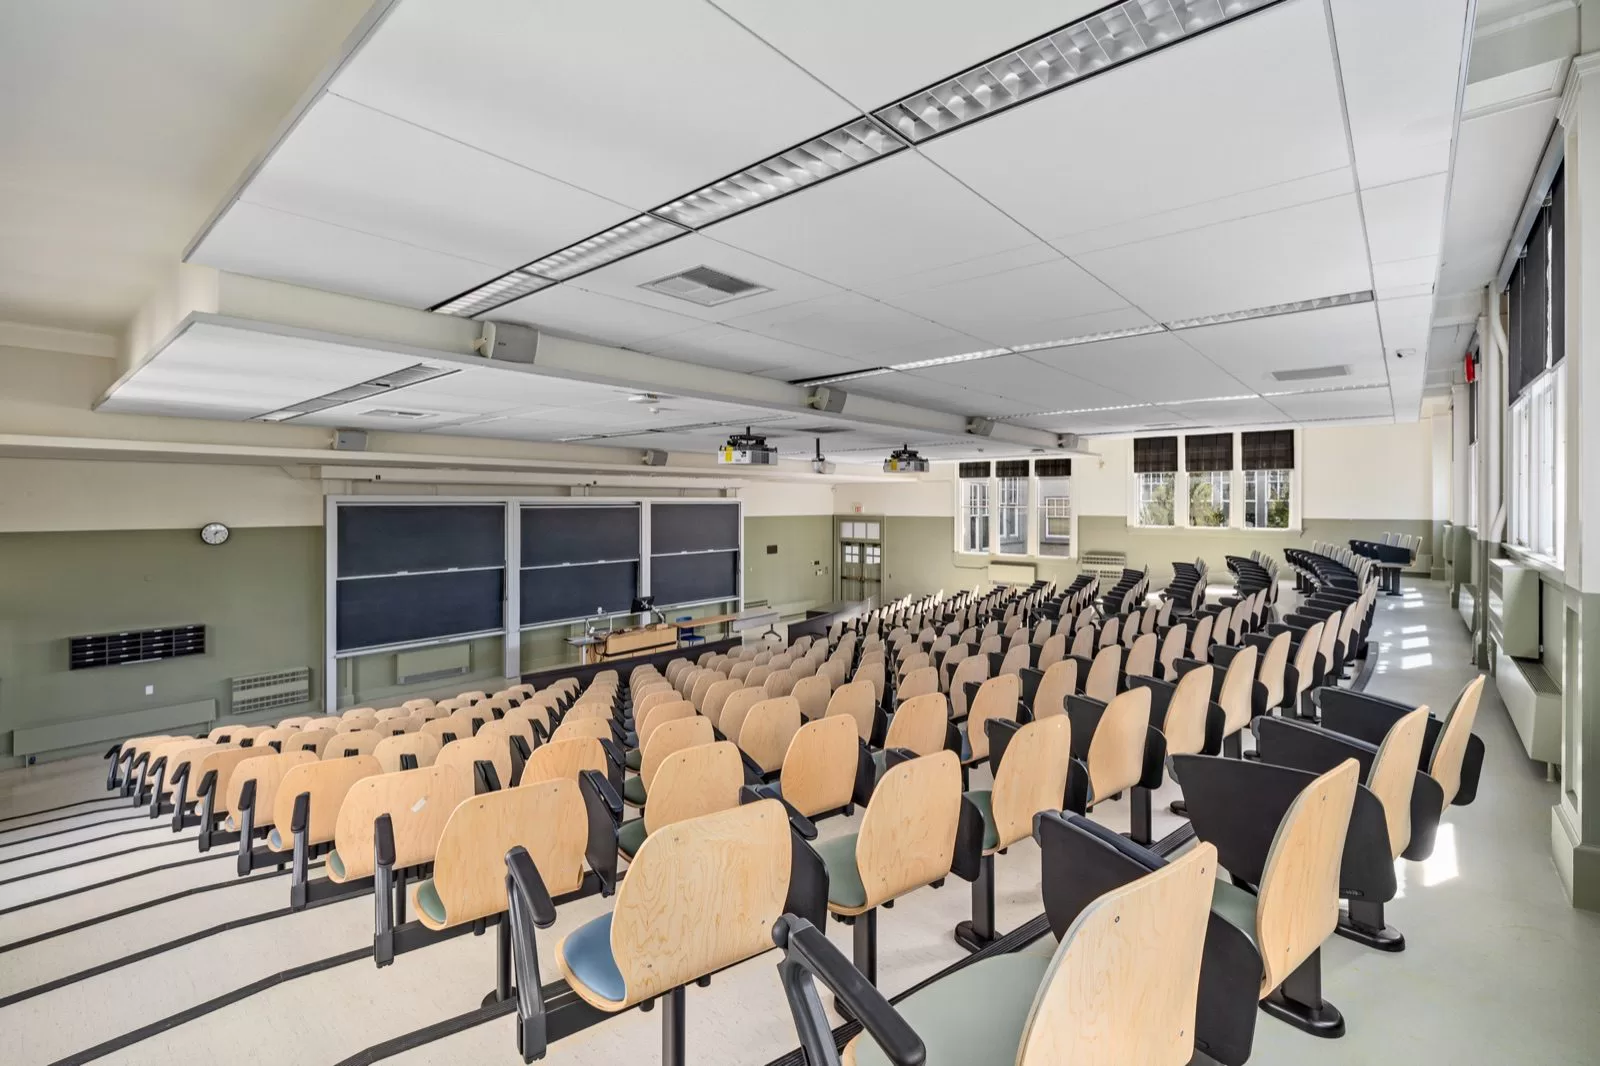
UBC FNH + MATH 100
UBC, Vancouver, BC · Education / Classroom & Auditorium Renovation
The Brief
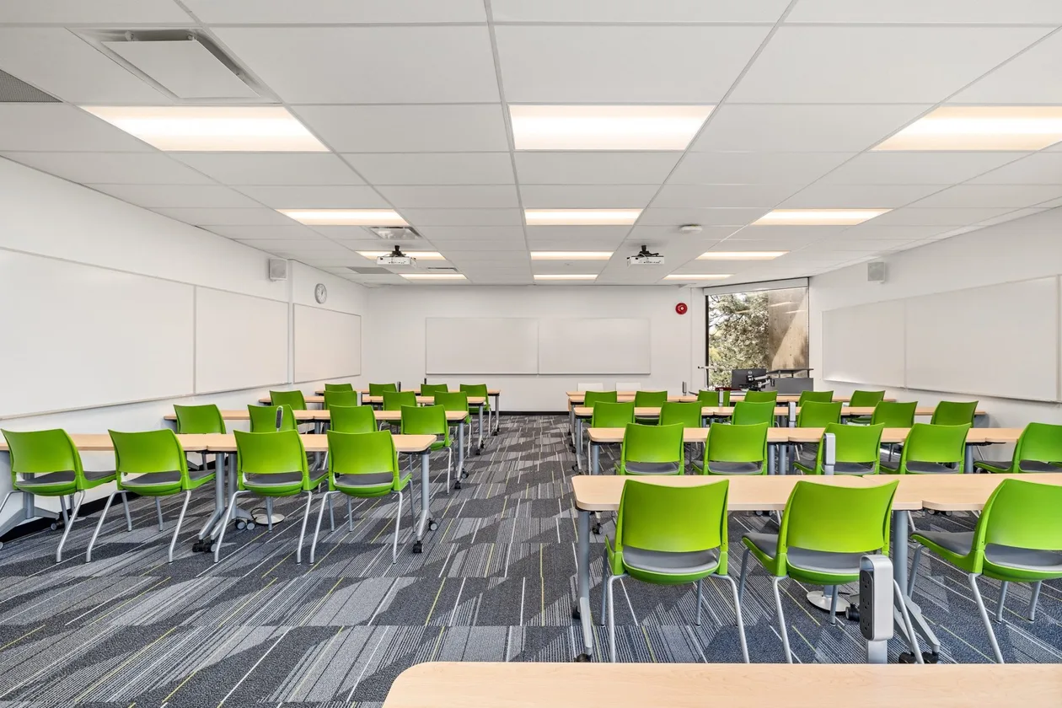
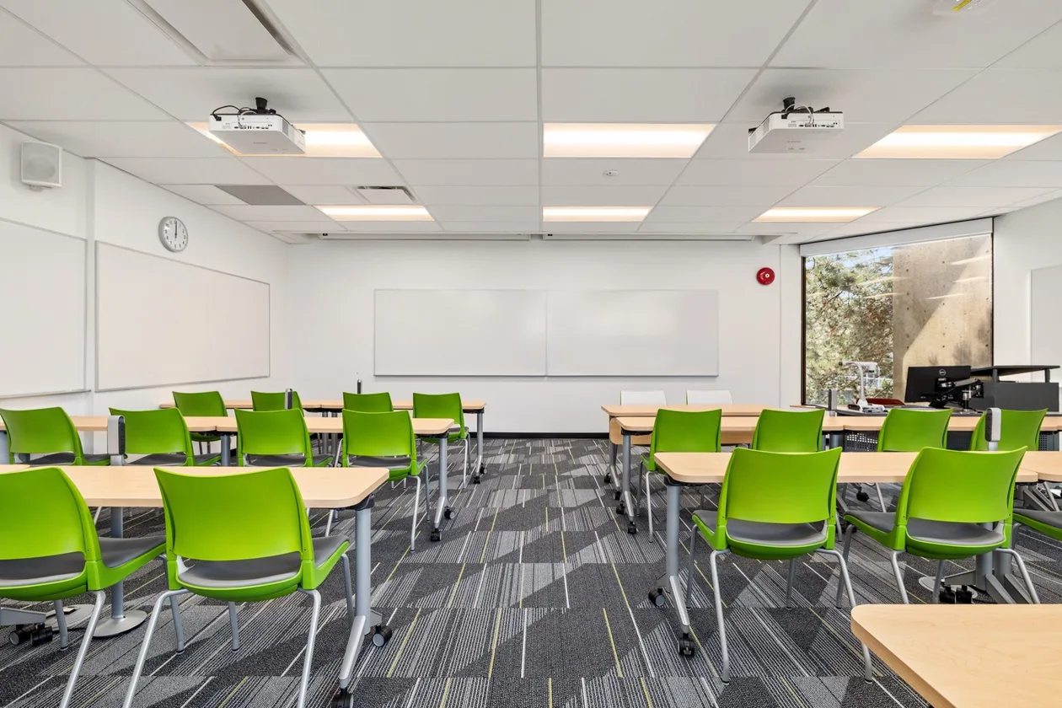
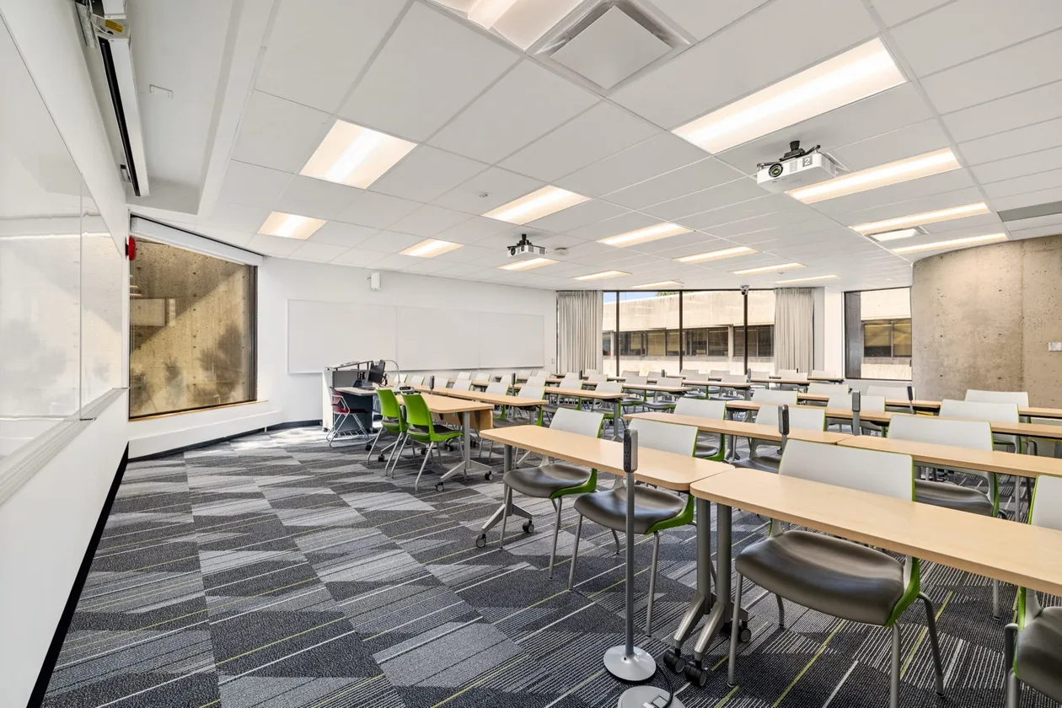
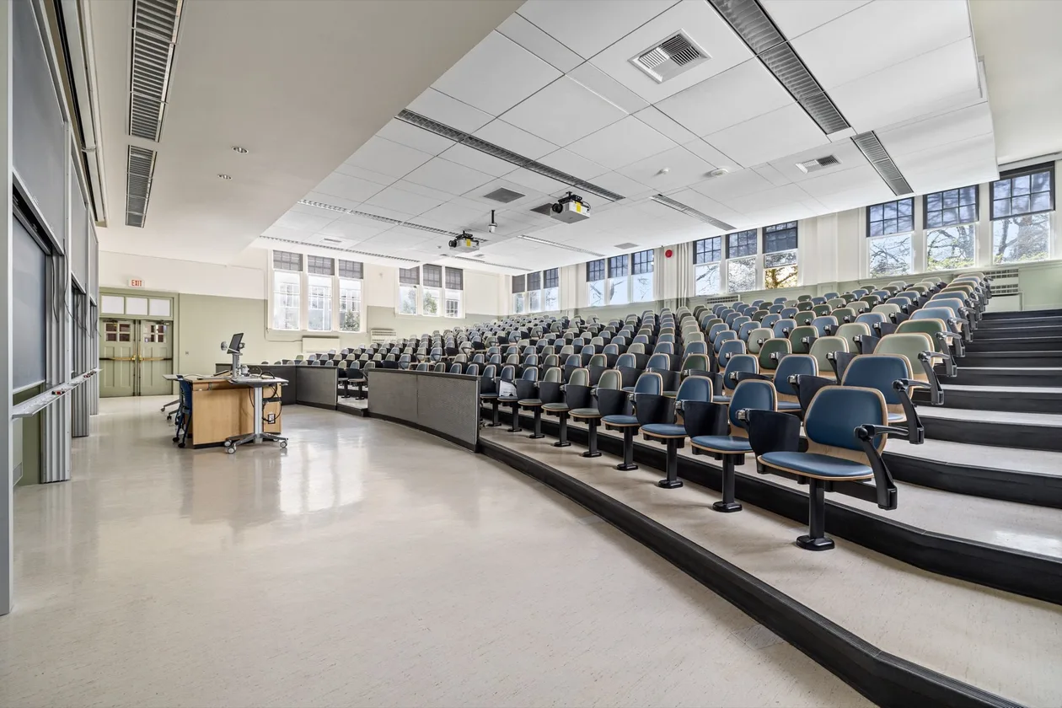
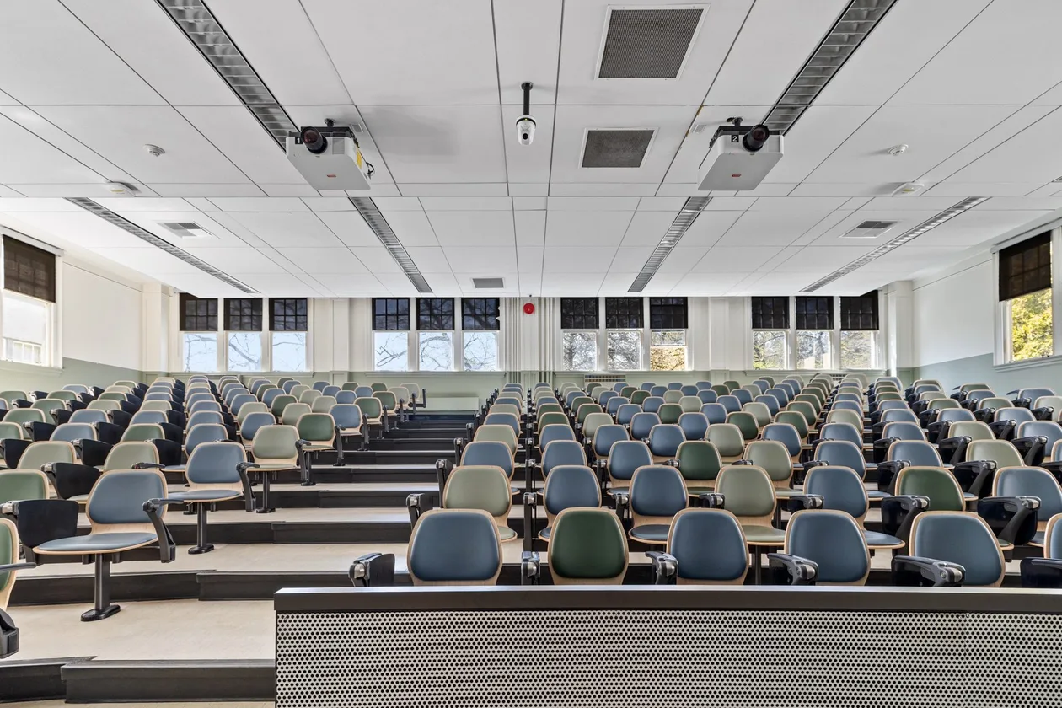
Two UBC learning-space renovations delivered by Enduro as general contractor under UBC Supply Management. The Math 100 Auditorium got an all-new interior — flooring, finishes, HVAC and vertical sliding chalkboards — while in the Food, Nutrition & Health building, Room 300 was rebuilt with new walls, ceiling, lighting, mechanical and furniture. Math 100 reached substantial completion in December 2024 and the FNH room was certified complete in April 2025.
ClientUniversity of British Columbia
Scope TypeInterior classroom / auditorium renovation
LocationUBC, Vancouver, BC
ArchitectUrban Arts (Math 100) & TKA+D Architecture + Design (FNH Room 300)
SectorEducation
Completed2025
DeliveryGeneral Contractor
PermitsBuilding, Electrical & Plumbing permits (UBC campus building authority)
Scope of Work
- Auditorium re-fit, Math 100 — full interior renovation of the Math Building's auditorium under a City building permit, to the Urban Arts (architect Armen Mamourian) drawings.
- Vertical sliding chalkboards — supply and install of vertical sliding chalkboard assemblies for the teaching wall — a dedicated trade package in the close-out set.
- Marmoleum auditorium flooring — Forbo Marmoleum sheet flooring in three colours across the tiered seating and top landing, with rubber base and new vinyl nosings.
- HVAC & sheet metal — heating and ventilation upgrades, including baseboard heaters wired under a City electrical permit, engineered with the mechanical consultant.
- FNH Room 300 rebuilt — interior renovation of Food, Nutrition & Health Room 300 — new wall construction, ceiling, lighting and diffusers/return — to the TKA+D (Craig West, Architect AIBC) drawings under a building permit.
- New flooring & paint — new flooring and fresh paint throughout both rooms, with FNH finishes completed alongside new furniture.
- Mechanical, electrical & plumbing — FNH mechanical and electrical revisions plus a plumbing scope under permit, with coordinated electrical and mechanical drawing packages.
- Window shades & roofing — FNH scope also included new window shades and roofing-related work, captured in dedicated close-out packages.