UBC FSIAP Lab Renovation
Vancouver, BC · Research-Lab Renovation
The Brief
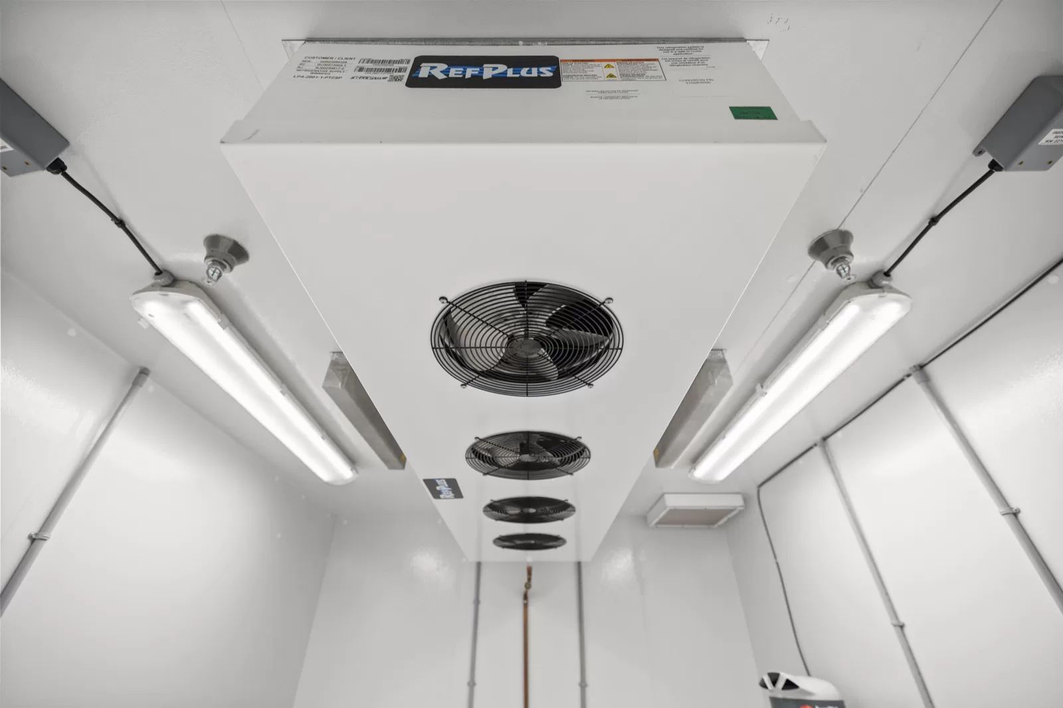
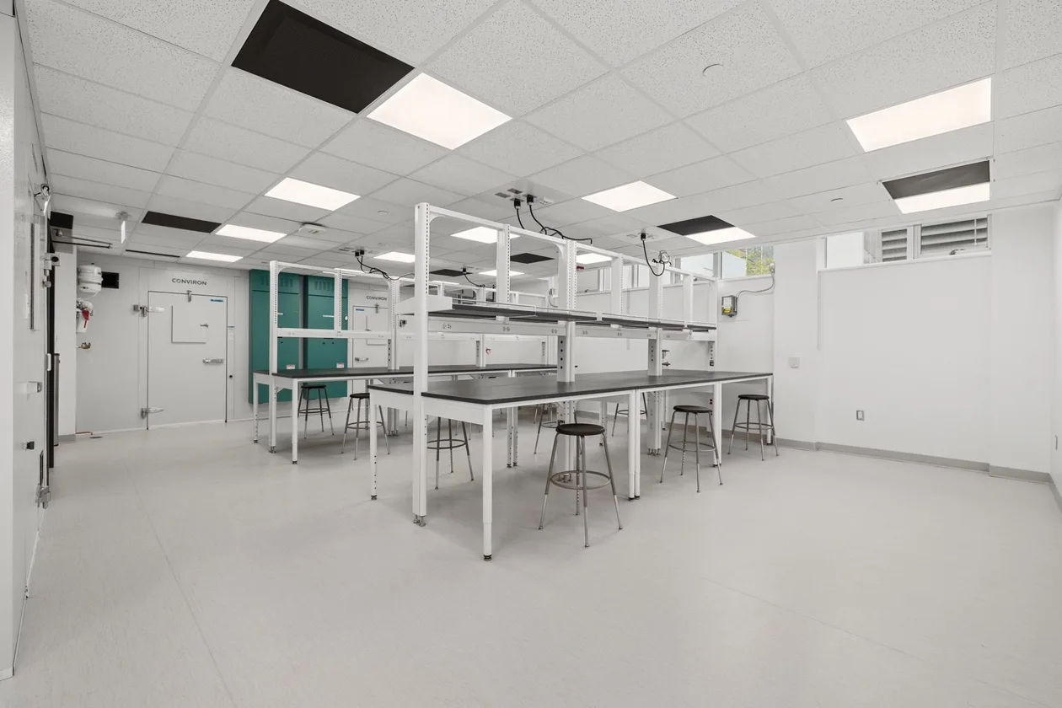
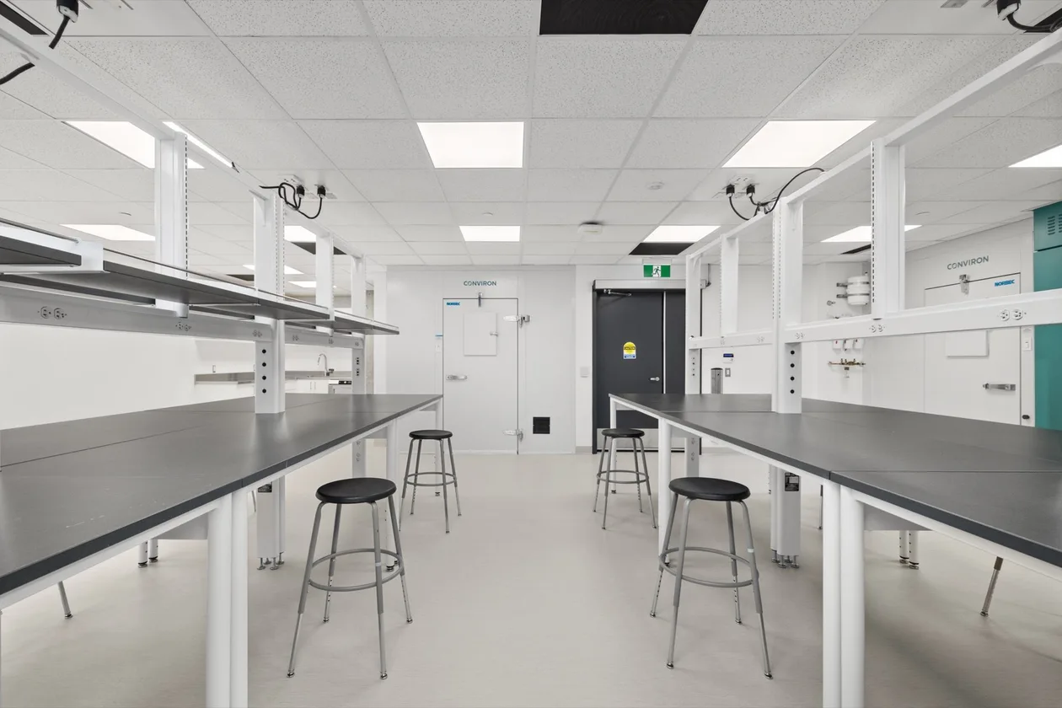
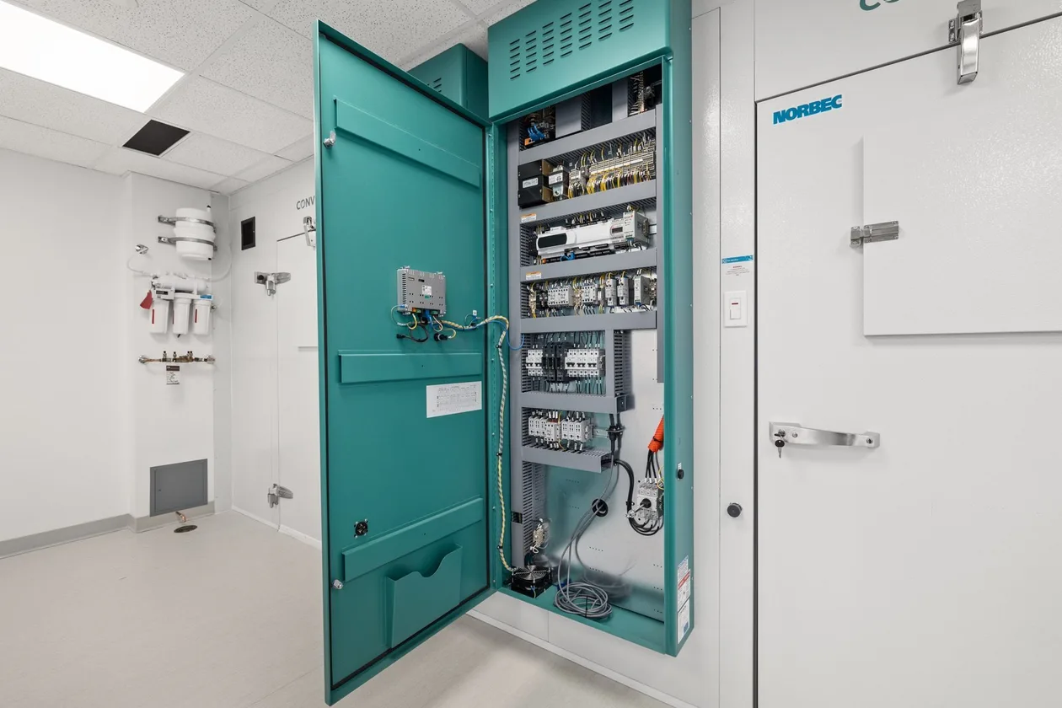
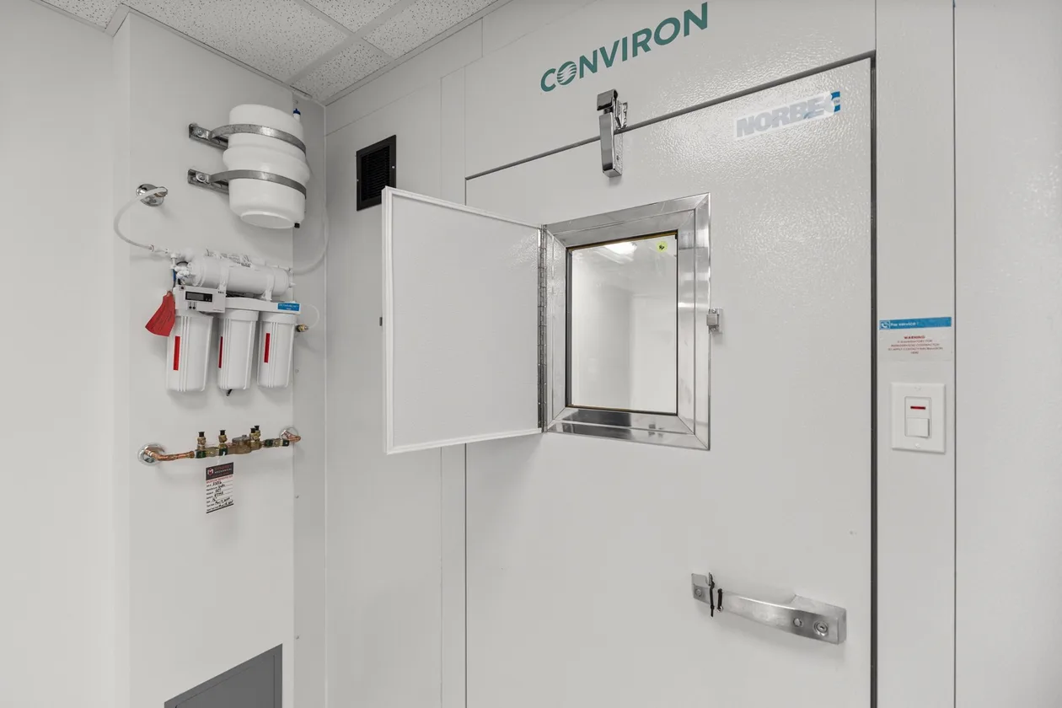
Enduro renovated Room 1326 of UBC's Biological Sciences Building into the FSIAP research lab — a controlled environment built around controlled-environment growth chambers. The work coupled specialized mechanical, electrical and sprinkler systems with careful coordination of live-building shutdowns to keep the surrounding facility running.
ClientUniversity of British Columbia
Scope TypeResearch-lab renovation (FSIAP Lab, Room 1326)
LocationUBC Biological Sciences Building, Vancouver, BC — Room 1326
ArchitectstudioHuB Architects
SectorResearch Lab
Completed2024
DeliveryGeneral Contractor
PermitsBuilding Permit (UBC) · Electrical Permit · Sprinkler Permit · separate fire-alarm relay electrical permit
Scope of Work
- controlled-environment growth chambers — supply, coordination and integration of controlled-environment environmental chambers — the heart of the controlled research environment — with dedicated shop drawings and vendor meetings.
- Specialized mechanical & controls — HVAC including expedited VAV boxes, hot-gas piping and a full controls package balanced for the chambers.
- Electrical & fire alarm — power, plus a separate Bio-Sciences fire-alarm relay scope carried under its own electrical permit.
- Sprinkler & life safety — sprinkler heads and the fire-protection package under a dedicated sprinkler permit, with firestopping throughout.
- Millwork & stainless lab fixtures — custom millwork plus a stainless-steel countertop and integrated sink built for lab service and cleanability.
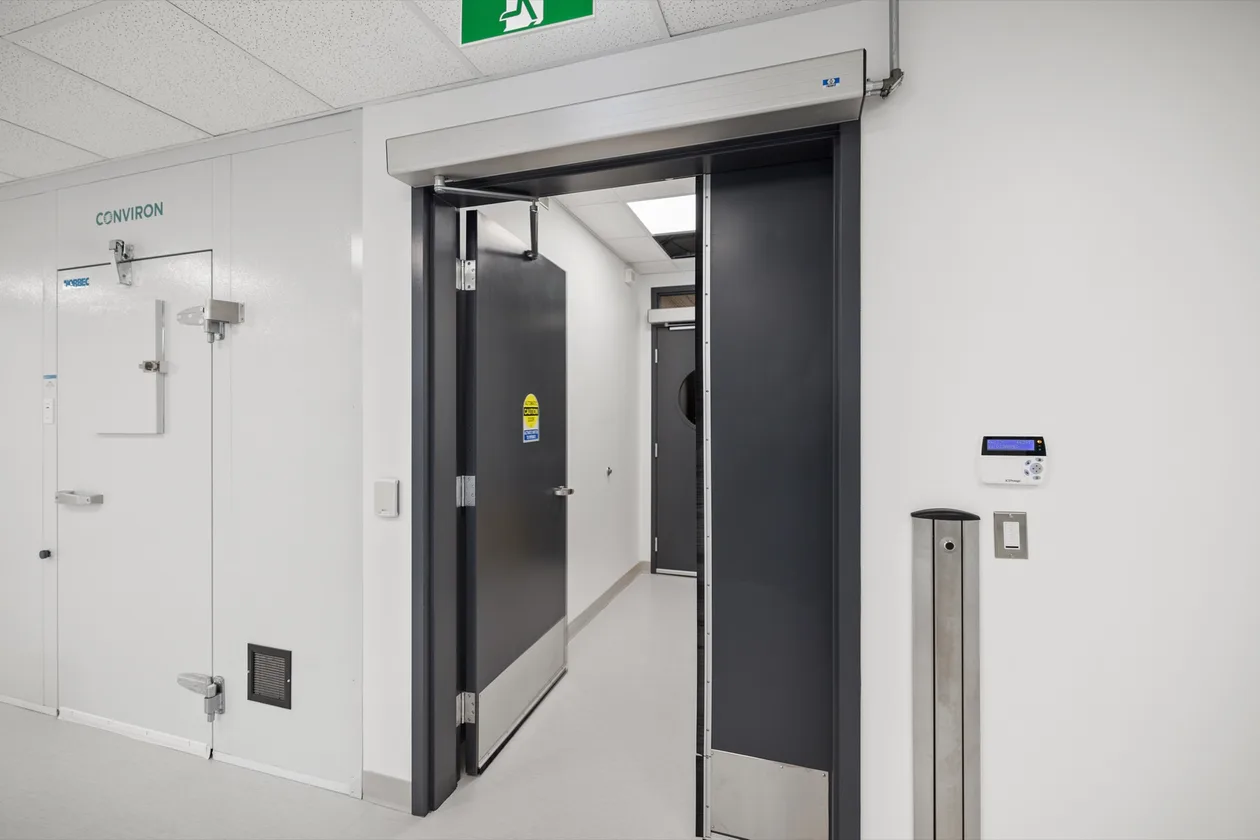
- Doors, drywall, flooring & paint — doors, frames and hardware, drywall partitions, lab flooring and painting completed the envelope and finishes.
- Roofing & rooftop units — new roofing and rooftop-unit work — including a crane lift coordinated with UBC — supported the upgraded mechanical plant.
- Live-building shutdown coordination — domestic water, sanitary, electrical, fire-alarm, sprinkler and heating-water shutdowns were scheduled and managed so the active Biological Sciences Building stayed operational throughout.