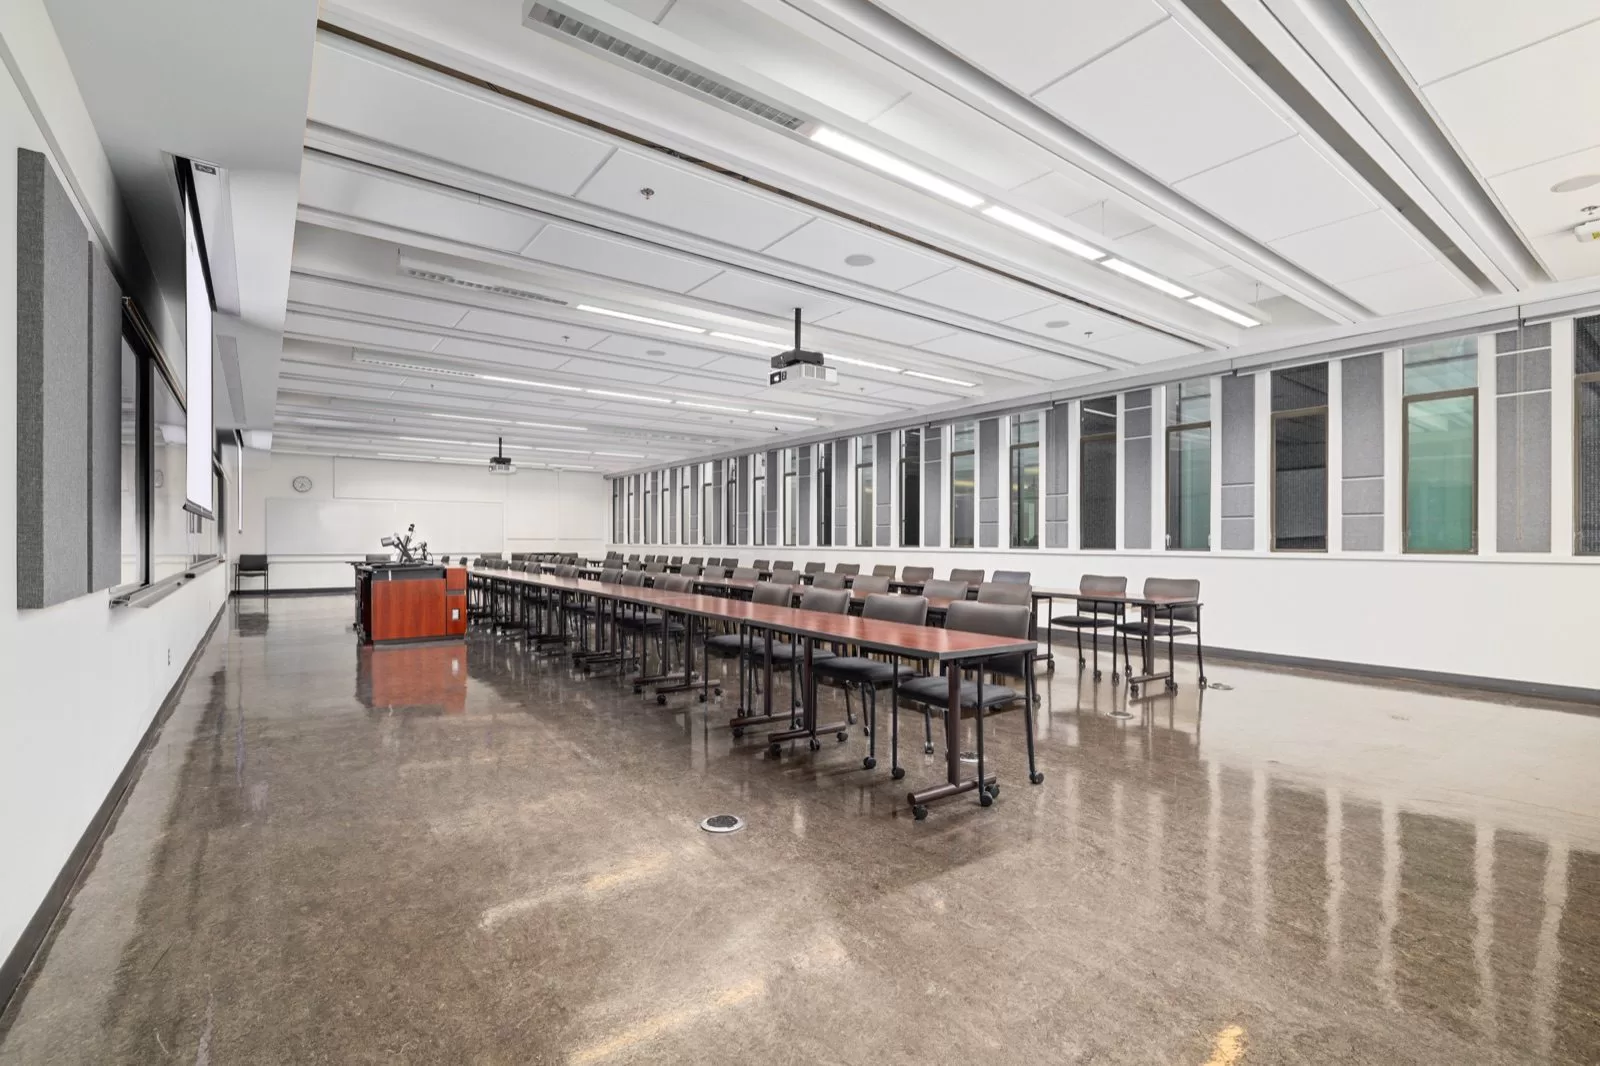
UBC Henry Angus Classrooms
UBC, Vancouver · Classroom acoustical renovation
The Brief
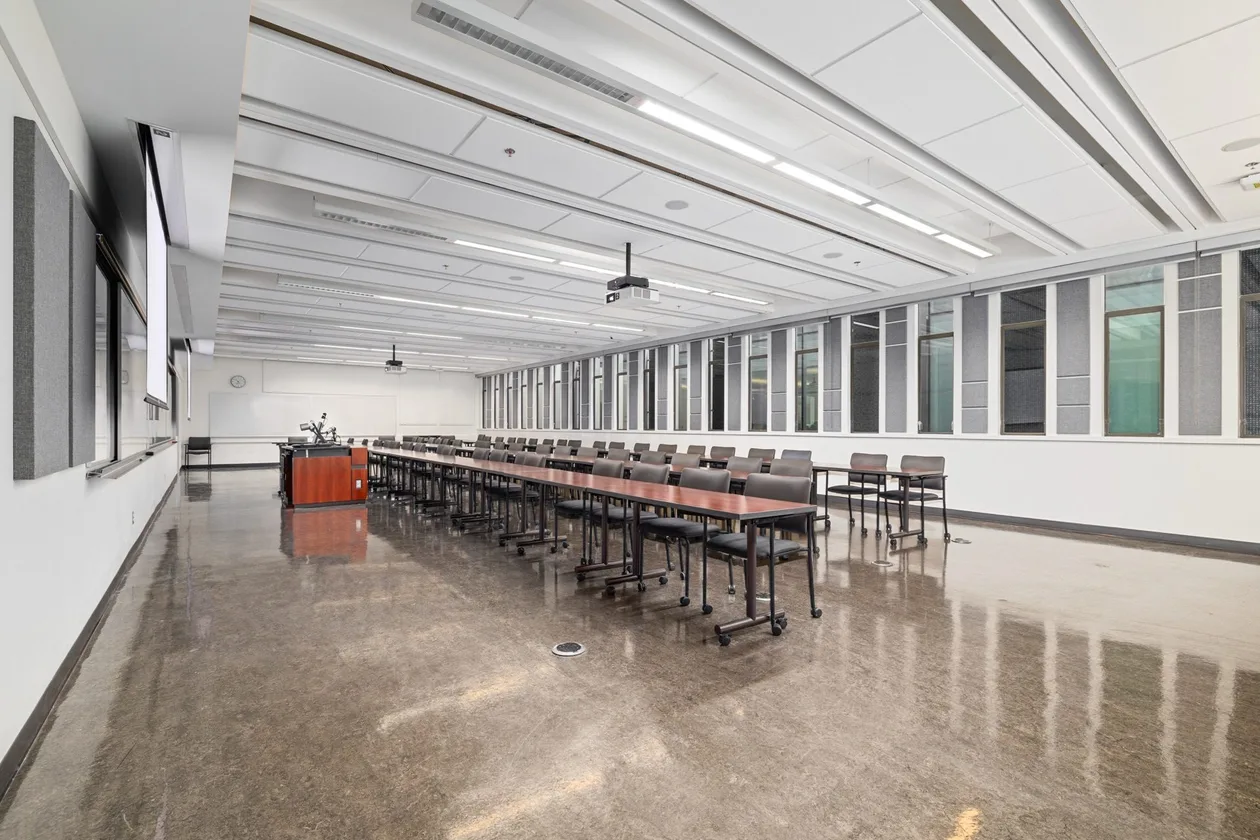
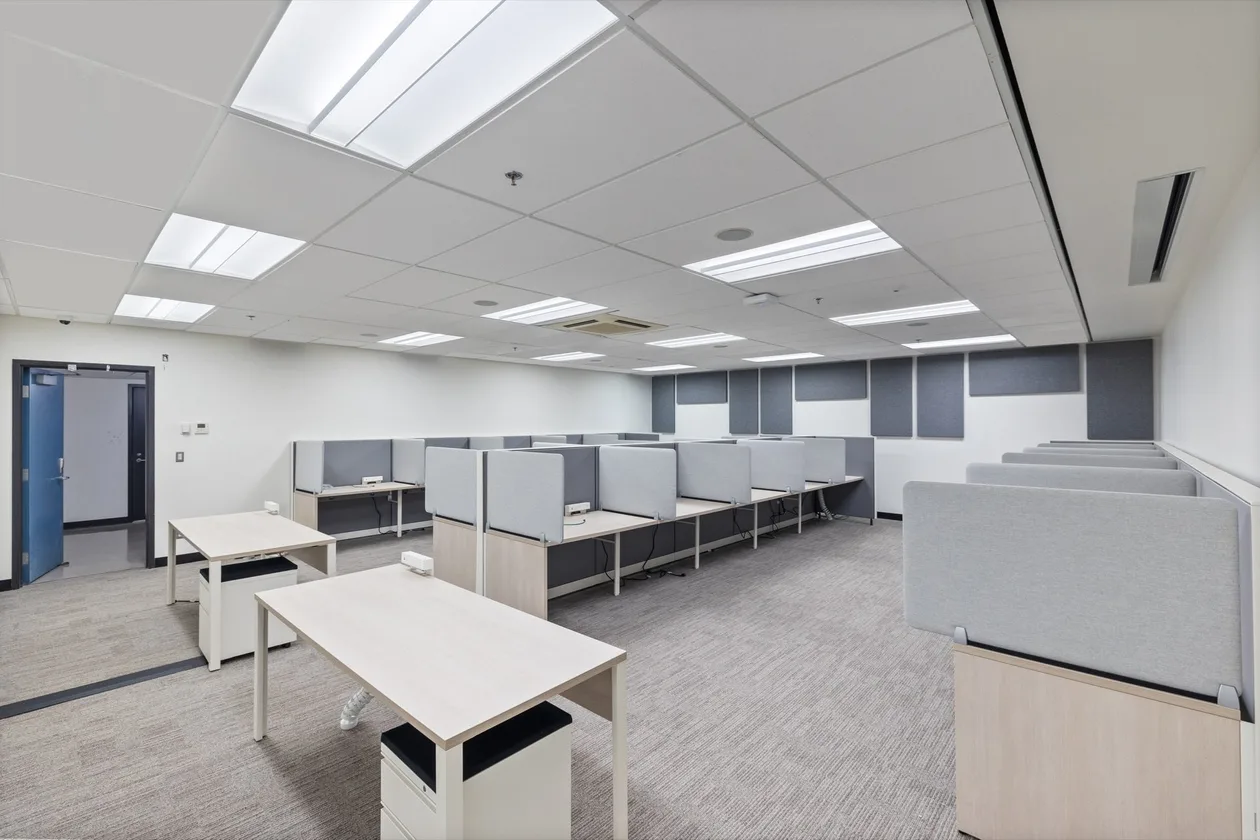
A classroom renovation and acoustical upgrade in UBC's Henry Angus Building for the Sauder School of Business, spanning two distinct teaching spaces. Enduro acted as general contractor under a CCDC 2 stipulated-price contract, delivering acoustic treatments, AV-ready finishes and refreshed teaching rooms to UBC's standard in summer 2024.
ClientUniversity of British Columbia (Sauder School of Business — Henry Angus Building)
Scope TypeClassroom renovation & acoustical upgrade (tenant improvement)
LocationHenry Angus Building, Main Mall, UBC, Vancouver, BC
ArchitectPeter Carter Architecture
SectorEducation
Completed2024
DeliveryGeneral Contractor
Scope of Work
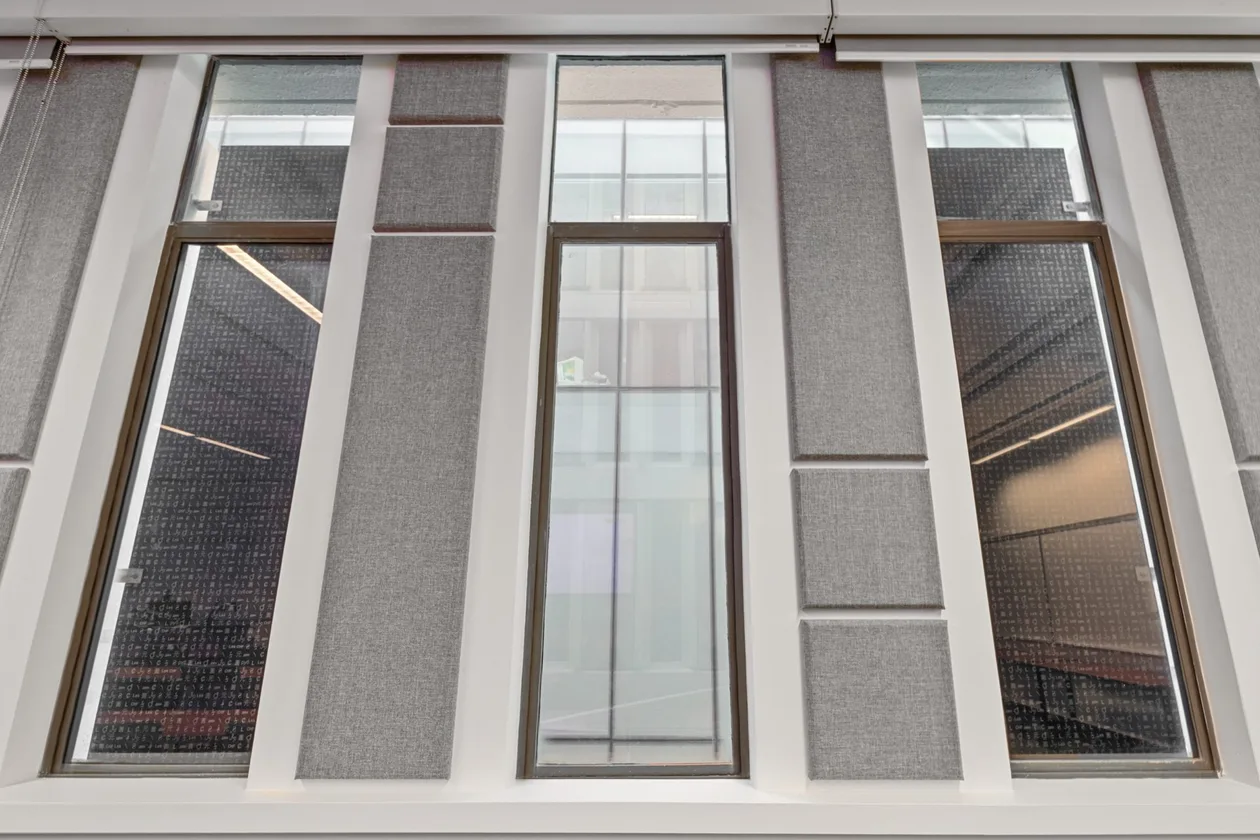
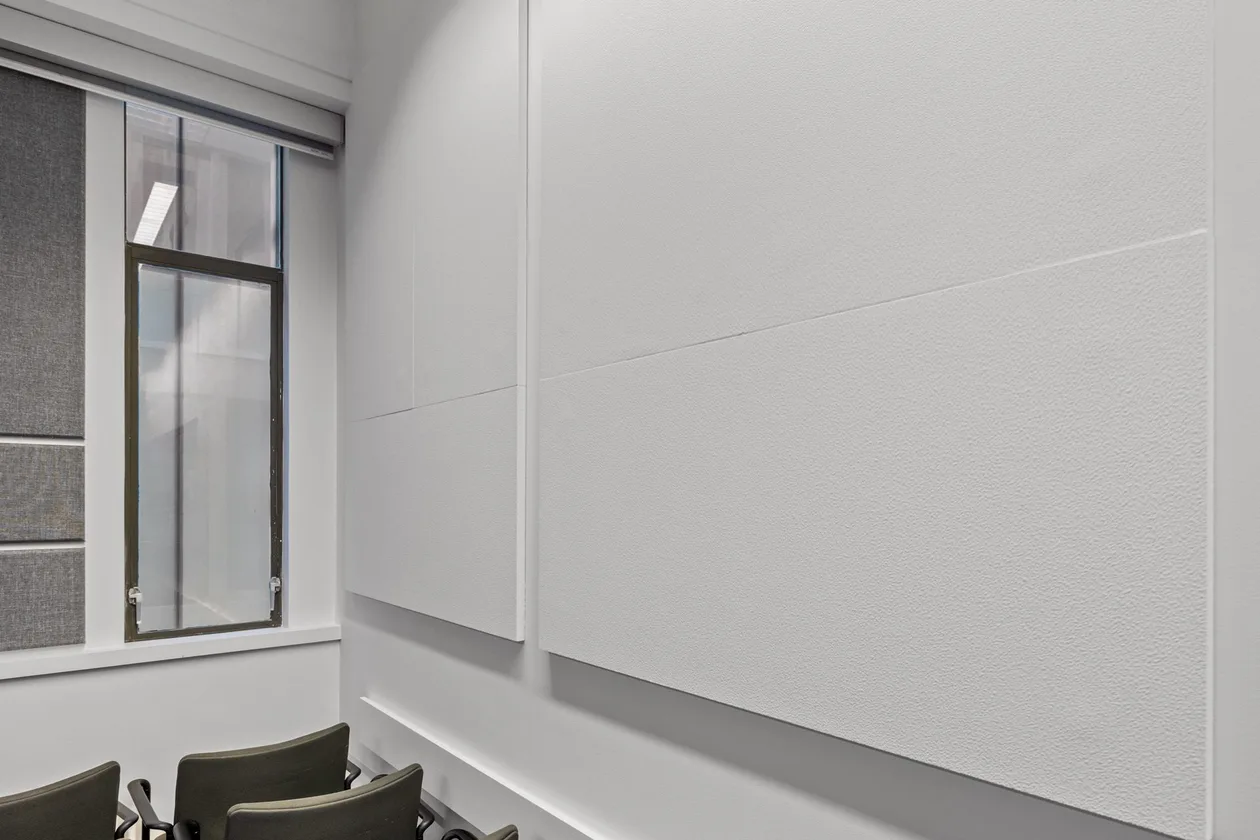
- Acoustic-panel upgrade — acoustic panels and ceiling treatments installed for speech intelligibility and noise control in the teaching rooms.
- Demolition & drywall — selective demolition followed by drywall, mud and tape to reshape the classroom envelope ahead of finishes.
- Electrical & lighting — electrical rough-in through finishes — lighting, power and raceway to support the renovated rooms.
- AV & IT integration — coordinated UBC IT/AV rough-in and final connections so the classrooms land AV-ready for instruction.
- Flooring & baseboard — new flooring, rubber base and transitions throughout the renovated areas.
- Painting & finishes — full repaint with paint drawdowns matched on site, plus ceiling finishes and hardware.
- Doors & hardware — door hardware, weather-strip and sweeps installed to complete the openings.
- Security camera works — camera demolition and reinstallation coordinated within the renovation sequence, plus a furniture install (by UBC).