UBC NP Expansion Surrey
Surrey, BC · Full-Floor Education / Clinic Fit-Out
The Brief
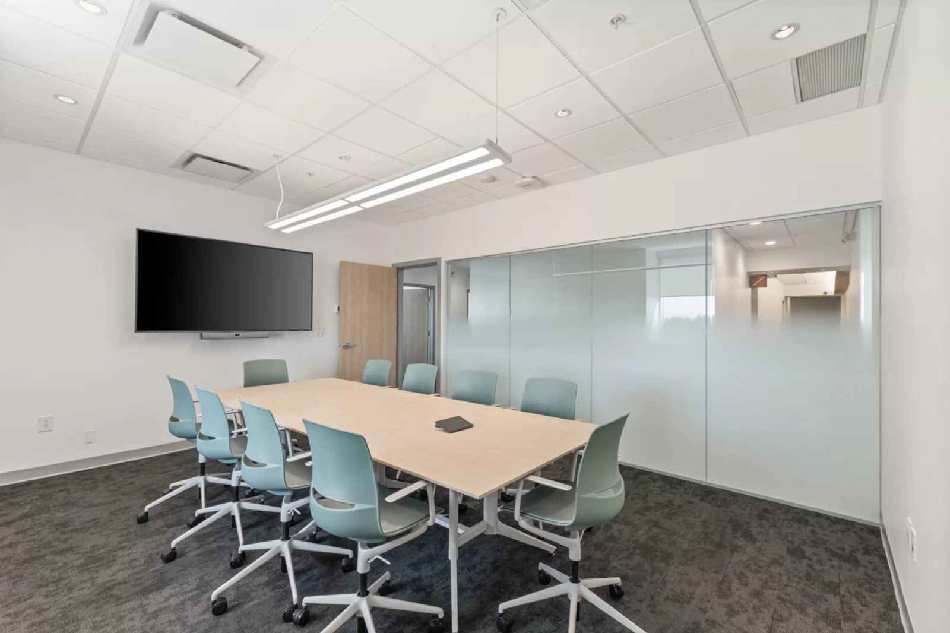
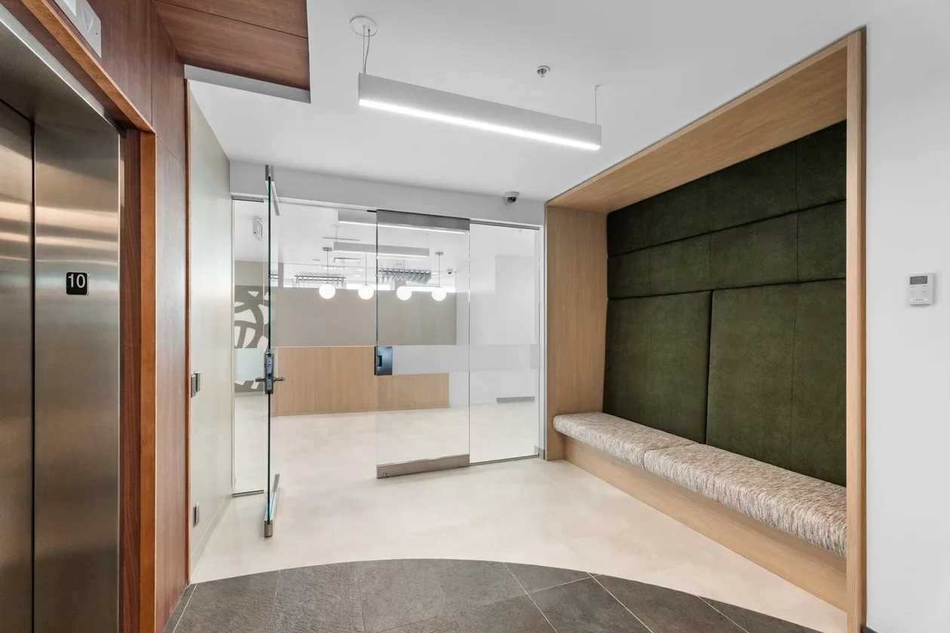
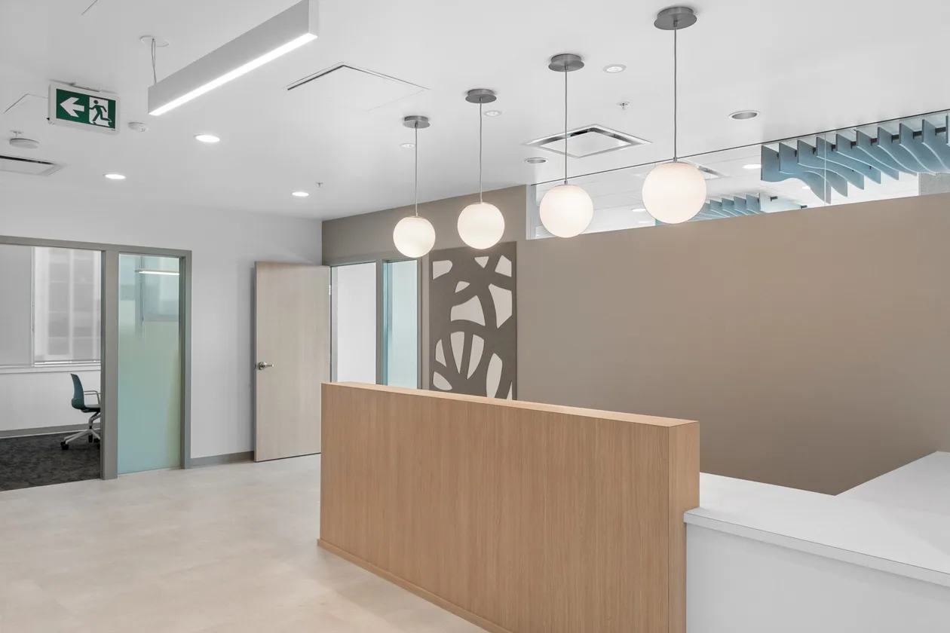
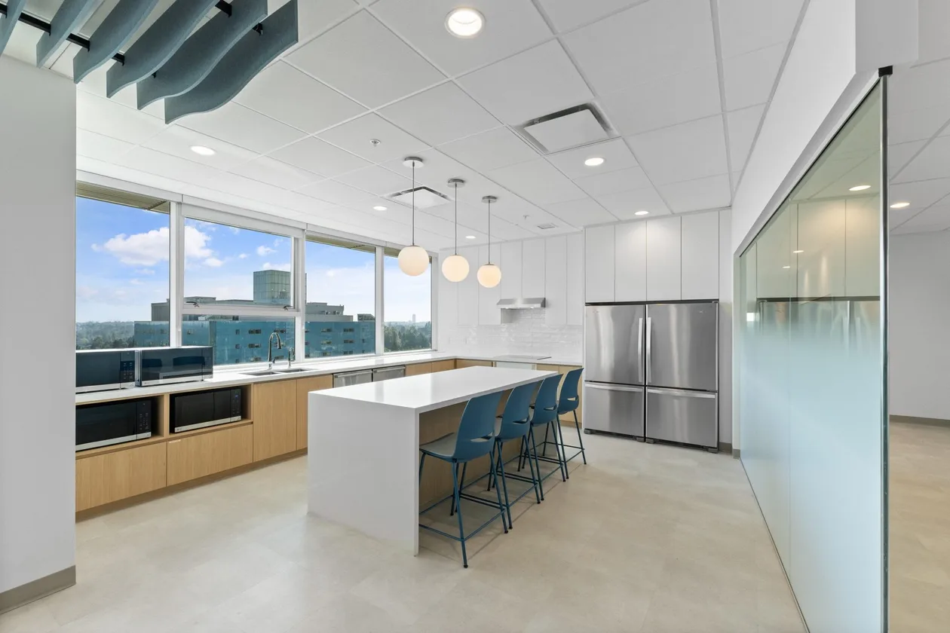
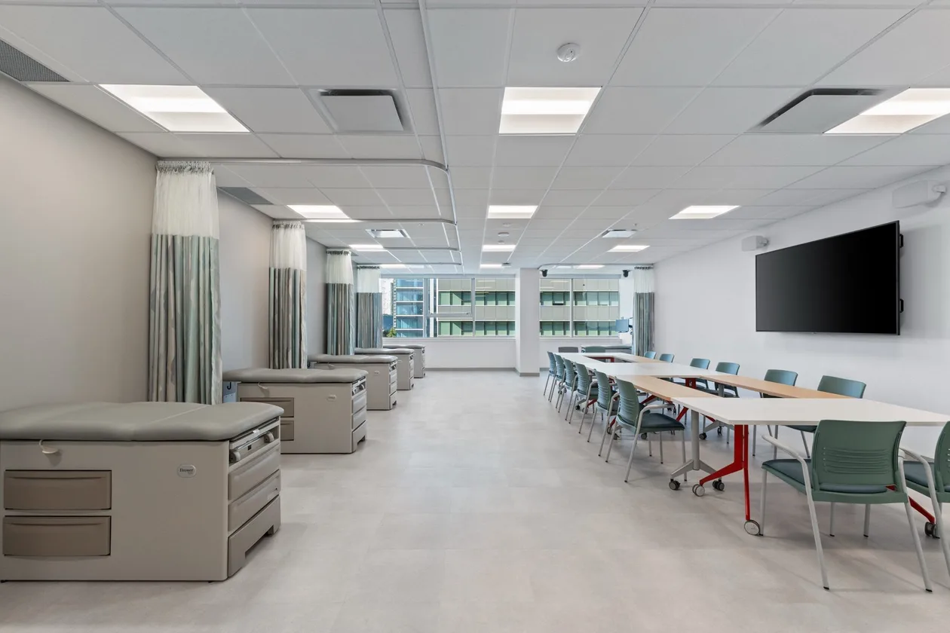
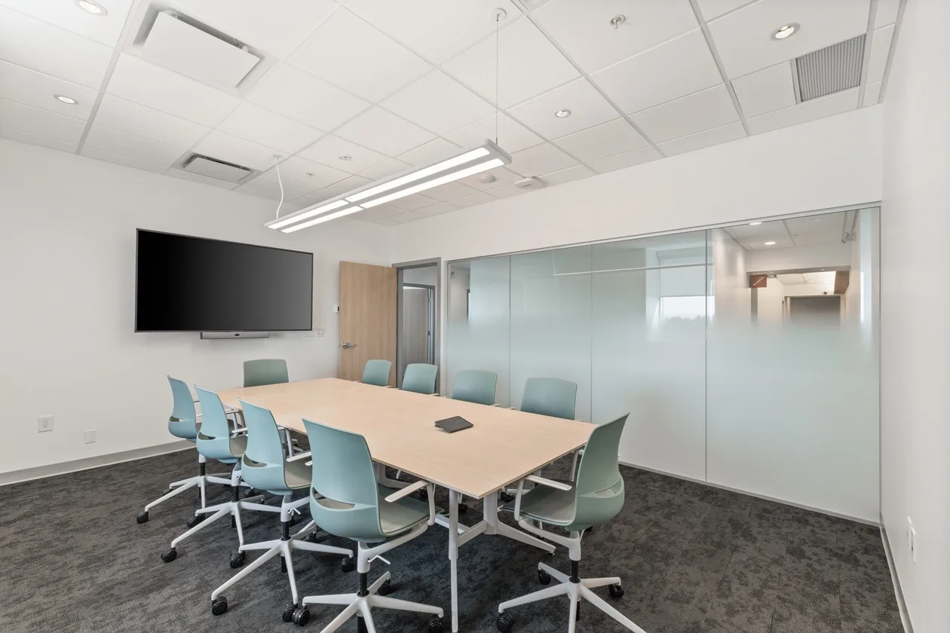
Enduro delivered the full-floor expansion of UBC's Nurse Practitioner Program on Level 10 of a 96 Avenue tower in Surrey. The institutional fit-out built out classrooms — including a medical-grade skills lab — meeting spaces and a glazed reception, backed by new HVAC heat pumps, electrical, plumbing and audio-visual systems, all delivered as general contractor under Vivid Green Architecture.
ClientUniversity of British Columbia
Scope TypeFull-floor tenant improvement — Nurse Practitioner Program expansion (Level 10)
Location96 Avenue, Surrey, BC (Level 10)
ArchitectVivid Green Architecture
SectorHealthcare
Completed2025
DeliveryGeneral Contractor
PermitsBuilding, Electrical, Low-Voltage, Plumbing & Sprinkler (City of Surrey)
Scope of Work
- Classrooms & skills labs — build-out of teaching classrooms and medical-grade skills labs with millwork, glazing and a reception, finished to UBC's instructional standard.
- HVAC heat pumps — the mechanical scope including new heat-pump equipment and exhaust fans, engineered to a dedicated mechanical design.
- Electrical & low-voltage — power and lighting under a City of Surrey electrical permit, plus access control and intrusion alarm under a separate low-voltage permit.
- Plumbing & fixtures — touchless lavatories, a chilled water dispenser and washroom accessories — grab bars, dispensers and mirrors.
- Fire suppression — new-and-relocated sprinkler scope under a City of Surrey sprinkler permit.
- Millwork, doors & glazing — reception and storage casework with the door and glazed-partition packages, including a glazed reception.
- Walls, ceilings & acoustics — framed walls and ceilings with acoustic tiles, ceiling baffles and acoustic wall panels, plus cubicle track and curtains for the clinical bays.
- Finishes & audio-visual — carpet tile and luxury vinyl, paint, wall covering and door film, signage, and an integrated audio-visual package across six teaching rooms.