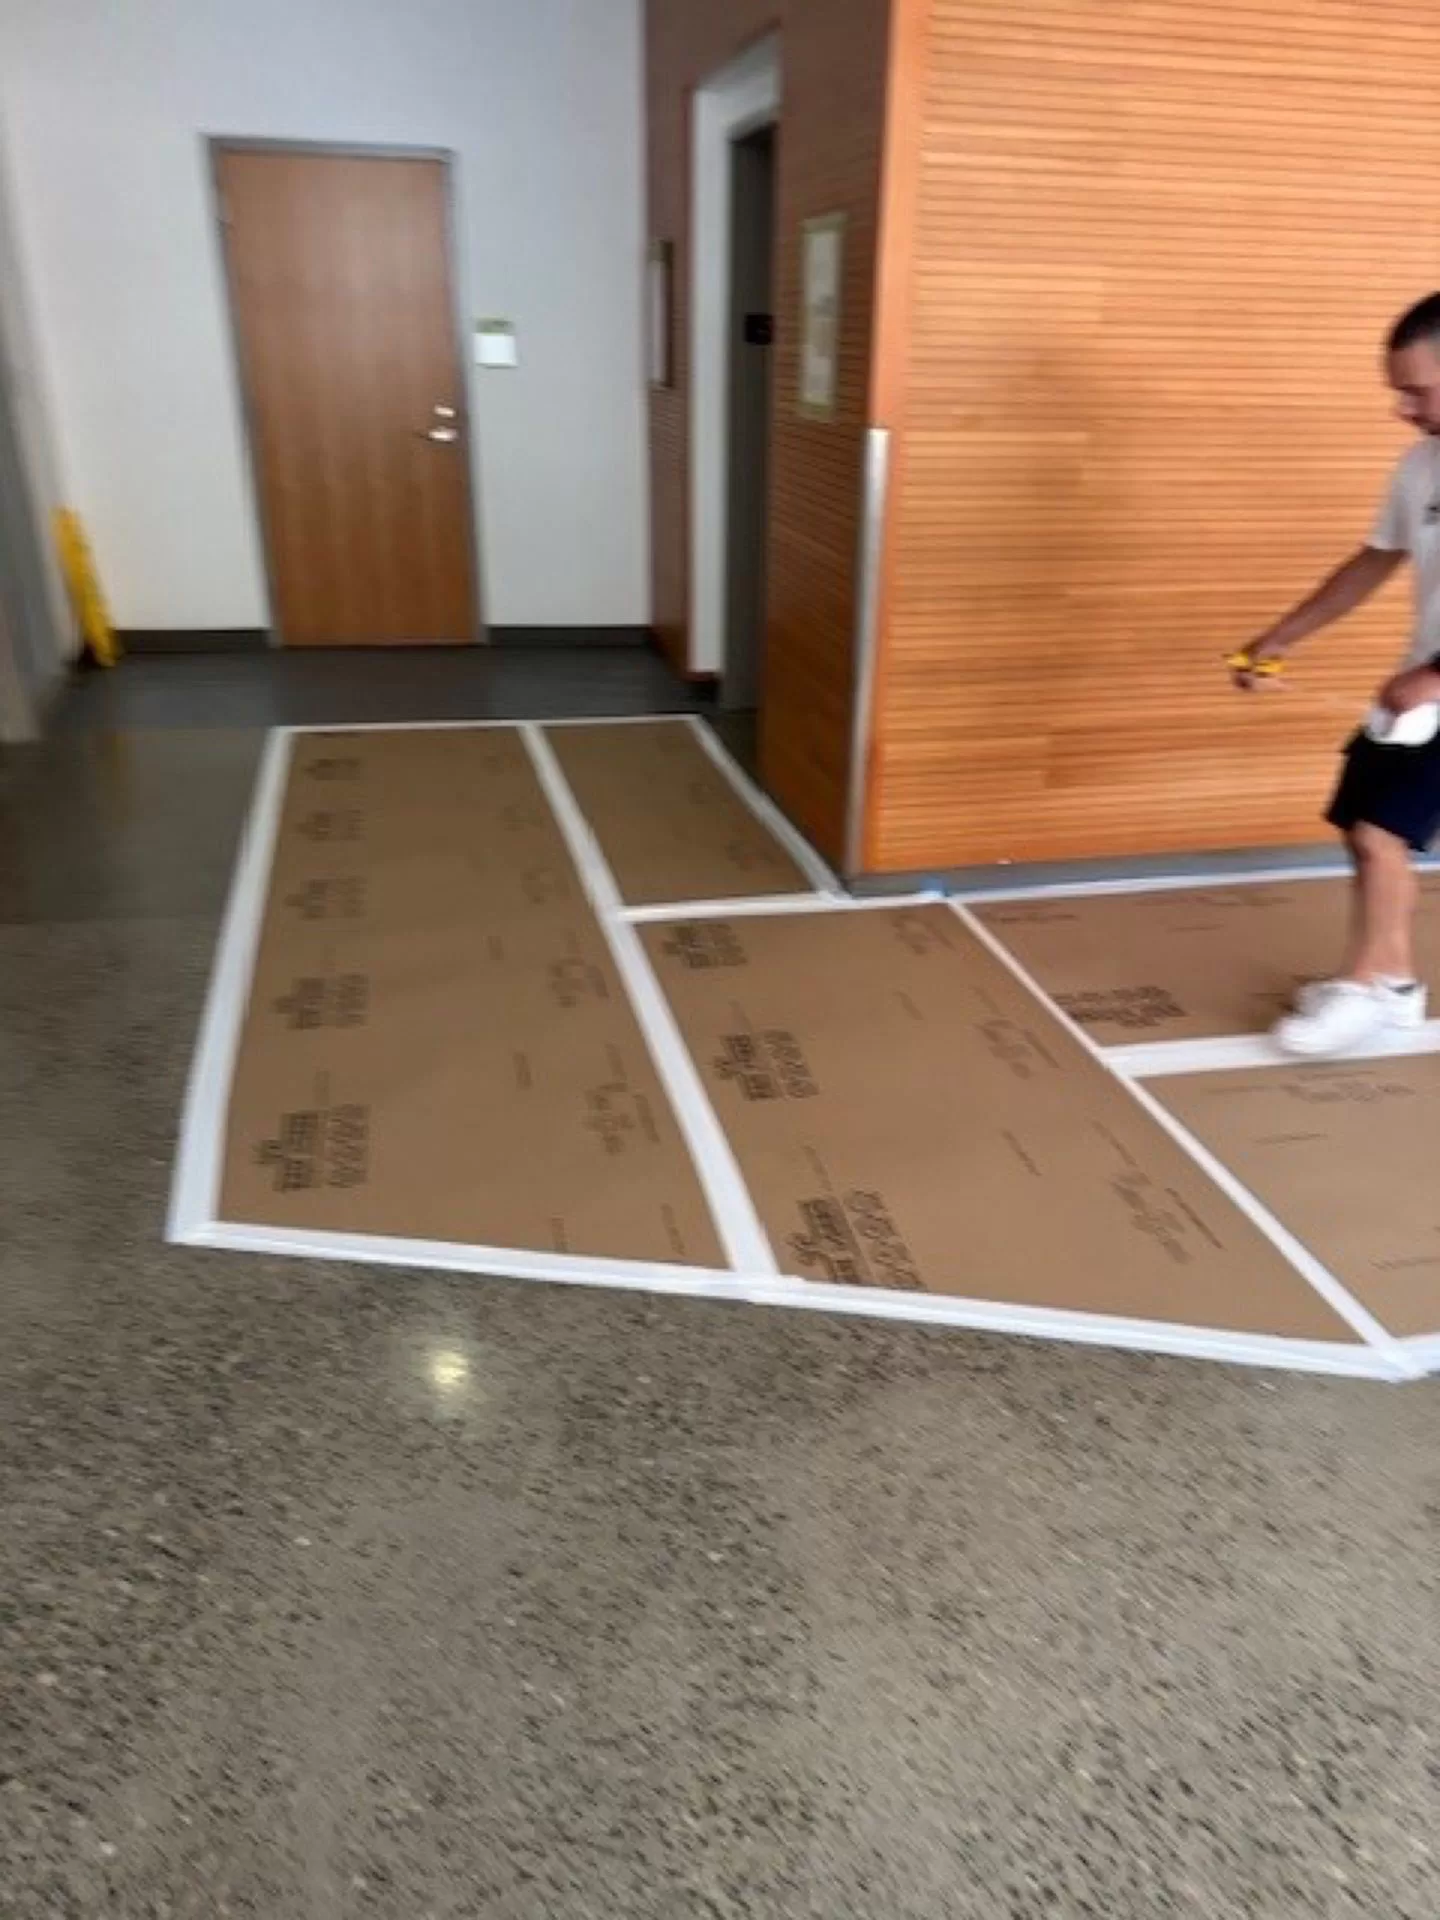
UFV Nursing Simulation Lab
UFV Canada Education Park, Chilliwack, BC · Nursing Clinical-Simulation Lab
The Brief
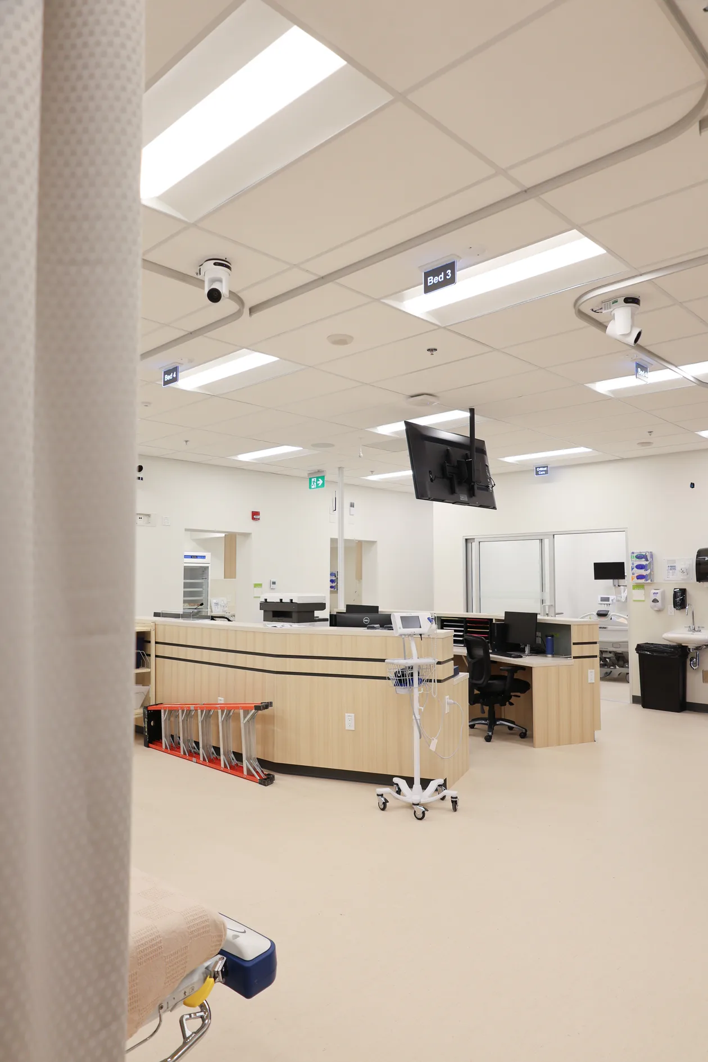
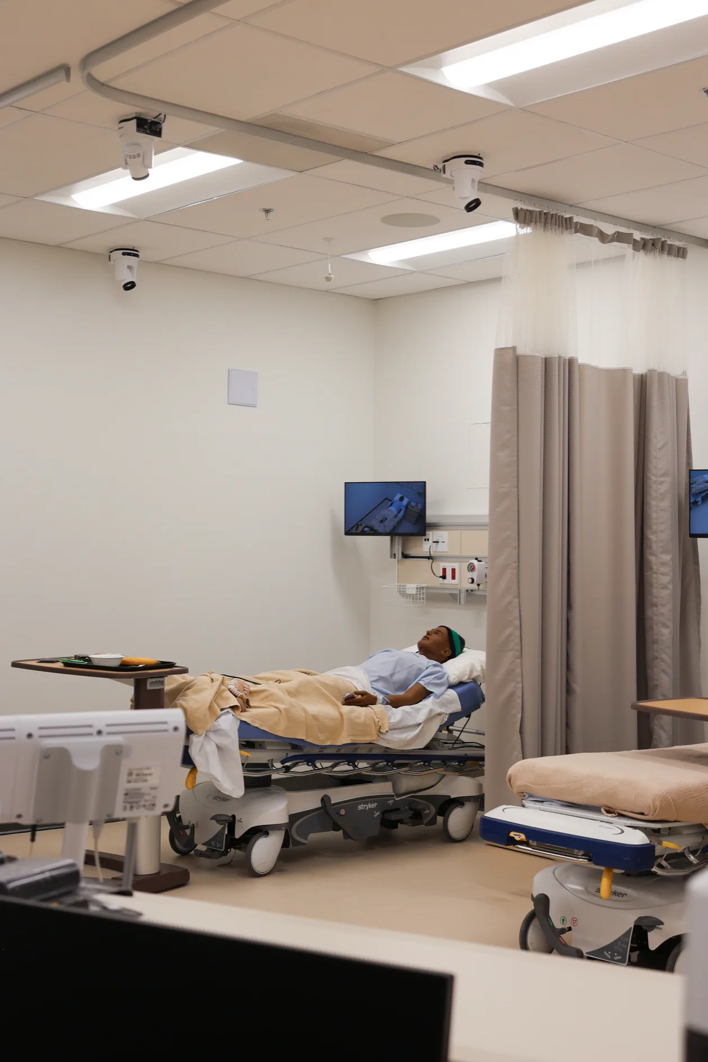
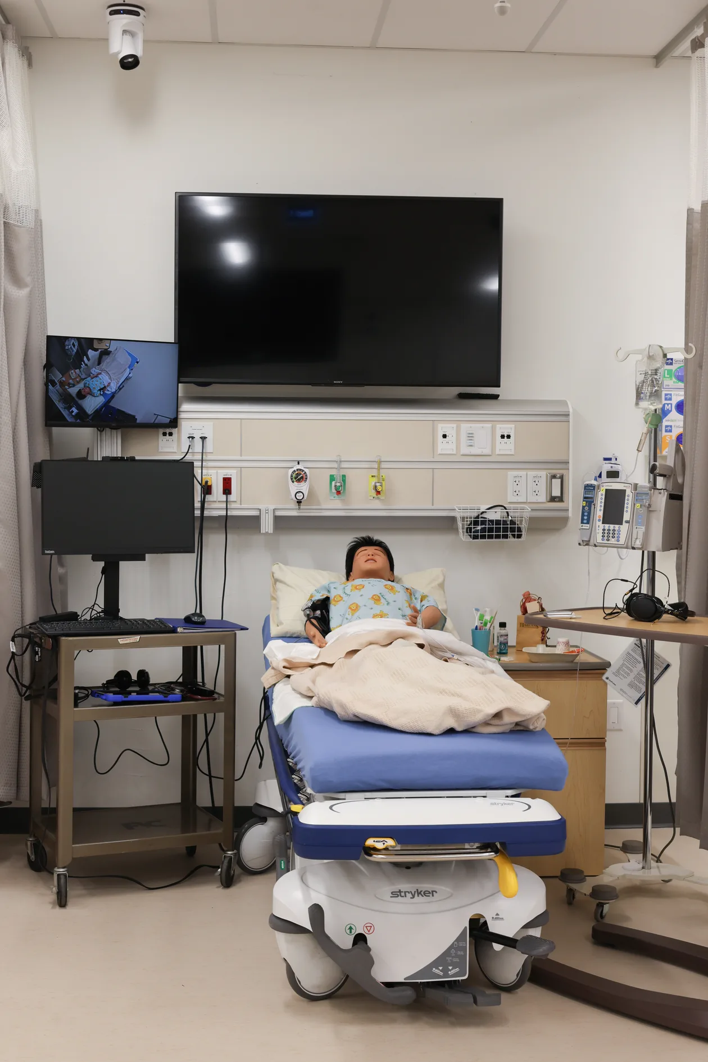
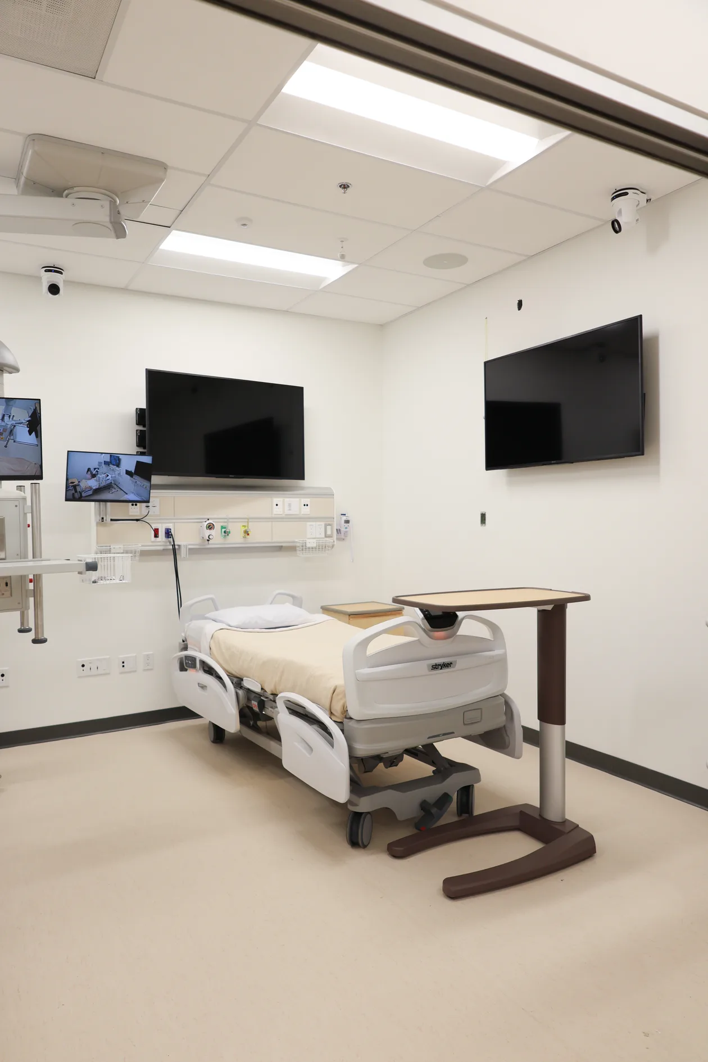
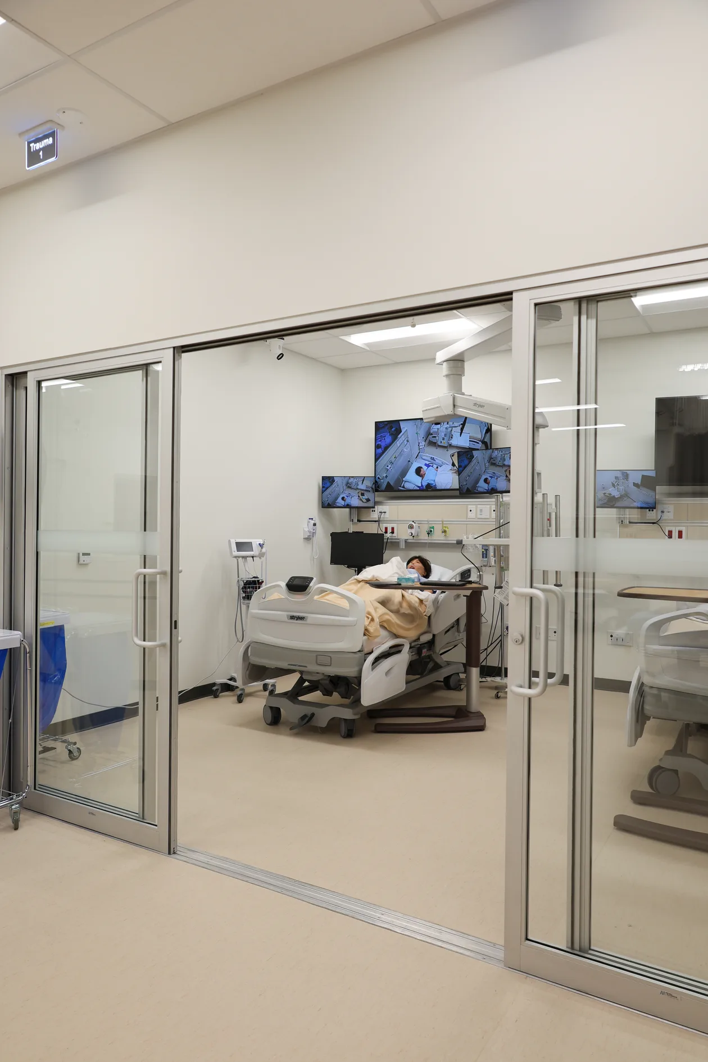
A clinical nursing simulation teaching lab built for the University of the Fraser Valley on its Chilliwack campus. As general contractor under a KMBR Architects design, Enduro delivered a working healthcare-training environment — patient-bed headwalls and a ceiling-mounted medical boom, a glazed control room and communications room, acoustic treatment, medical air and vacuum services, lab casework and full mechanical, electrical and AV fit-up. Substantially complete in 2026.
ClientUniversity of the Fraser Valley
Scope TypeRenovation / tenant fit-up — nursing clinical-simulation lab, control room, communications and medical rooms
LocationUFV Canada Education Park, Chilliwack, BC
ArchitectKMBR Architects
SectorEducation
Completed2026
DeliveryGeneral Contractor
PermitsBuilding Permit · Electrical Permit · Low-Voltage / communications permit · Sprinkler & fire-suppression schedules · Firestopping review
Scope of Work
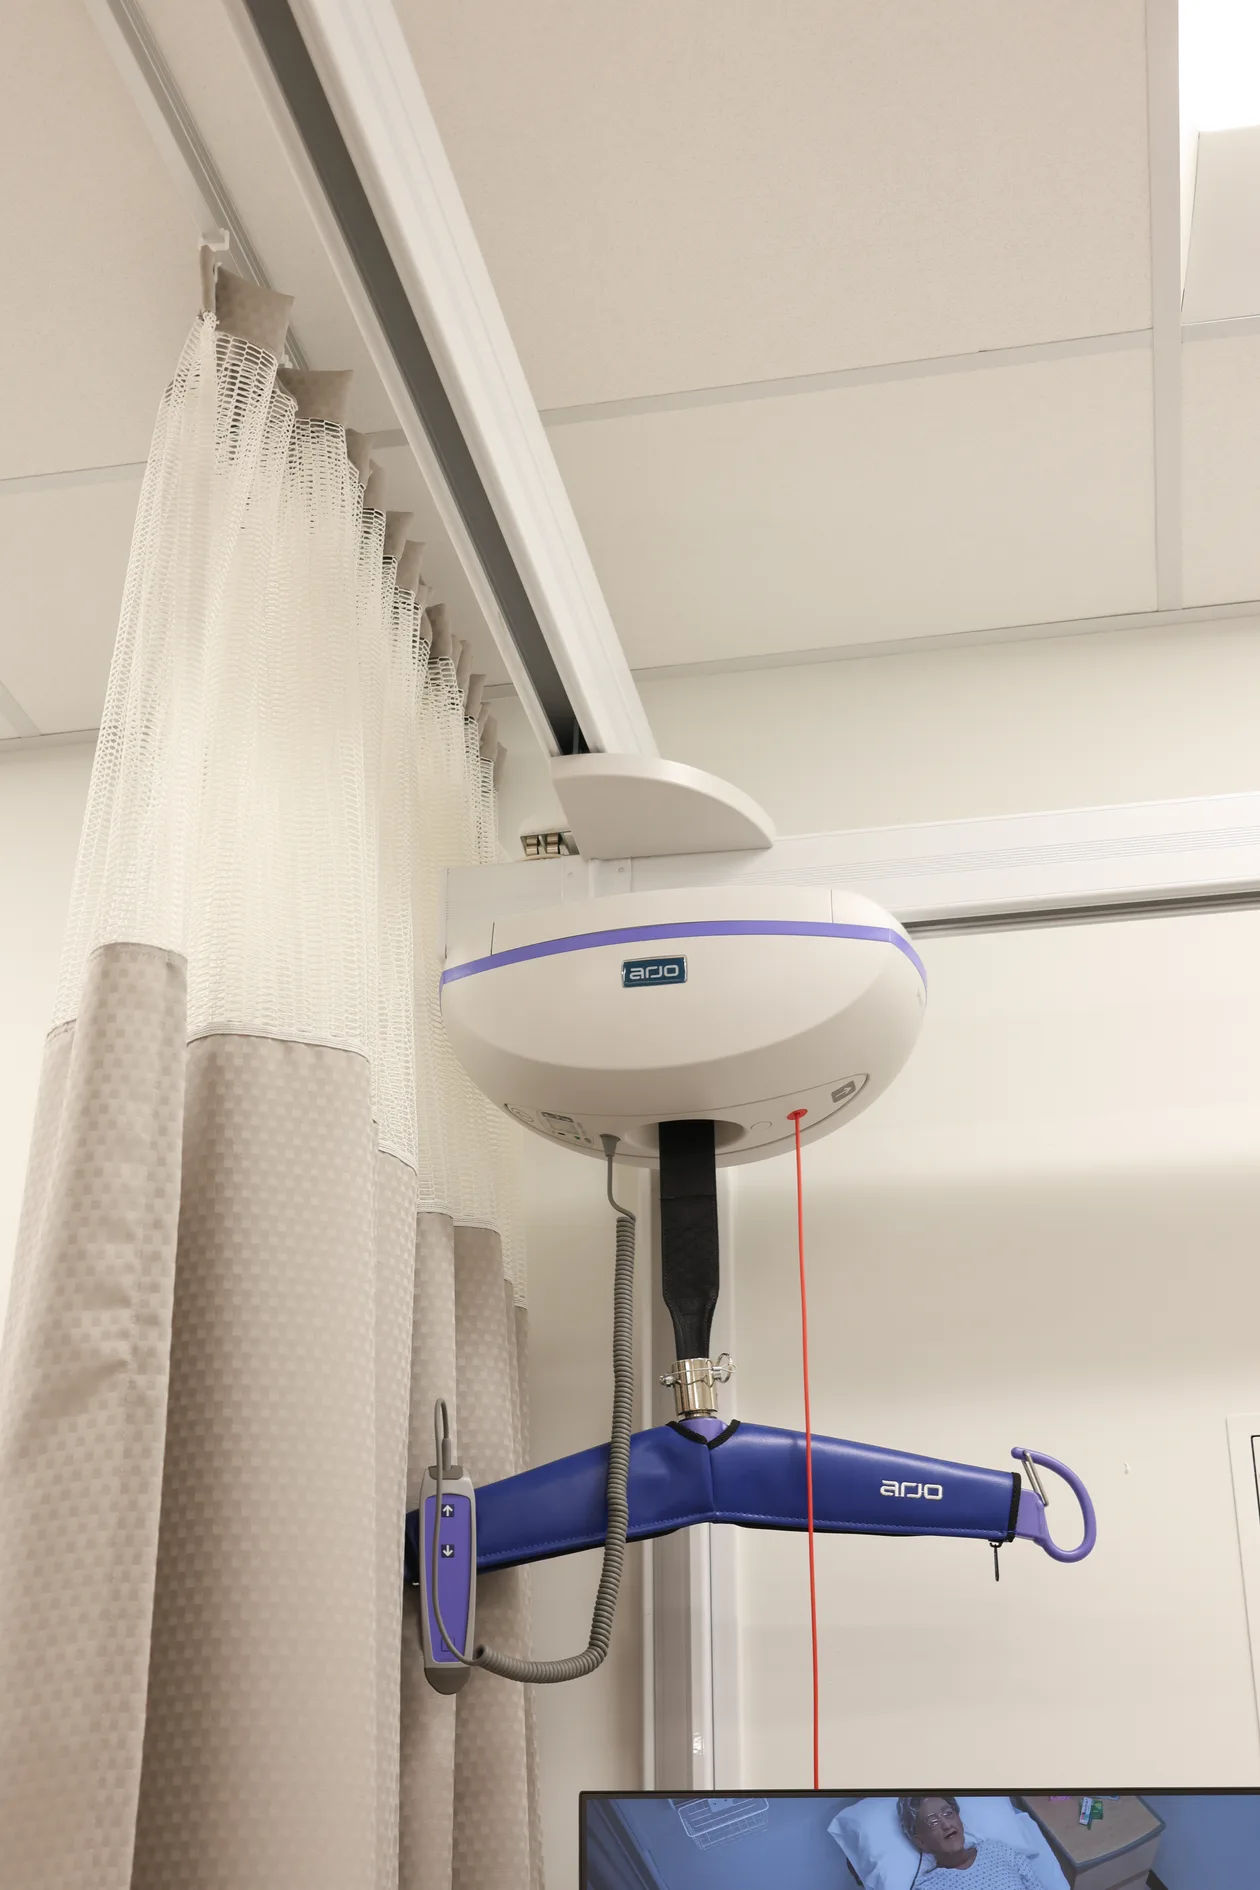
- Ceiling-mounted medical boom — supply and structural mounting of a simulation medical boom with mechanical and electrical coordination, its own engineered steel connection, and gas and power services carried through multi-discipline change orders.
- Patient headwall & med room — headwall and headboard build-out in the medical / treatment room, including an exposed structural beam reconciled in the field and added railings.
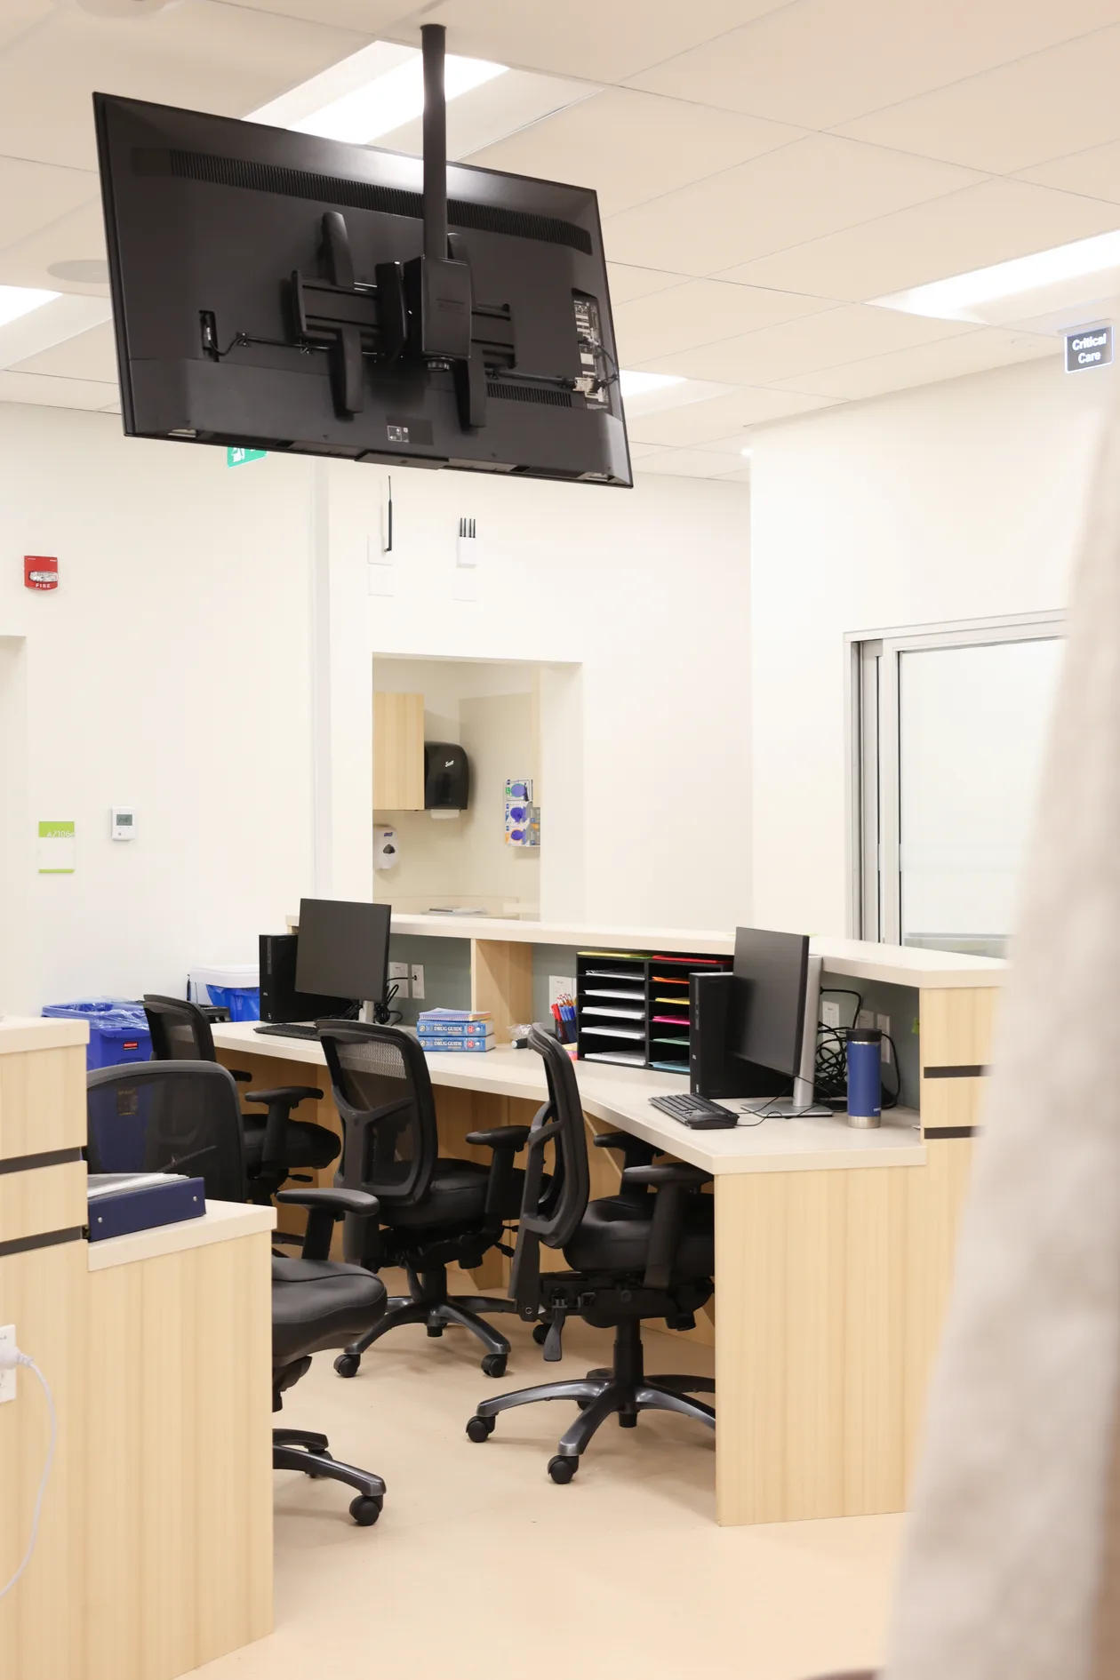
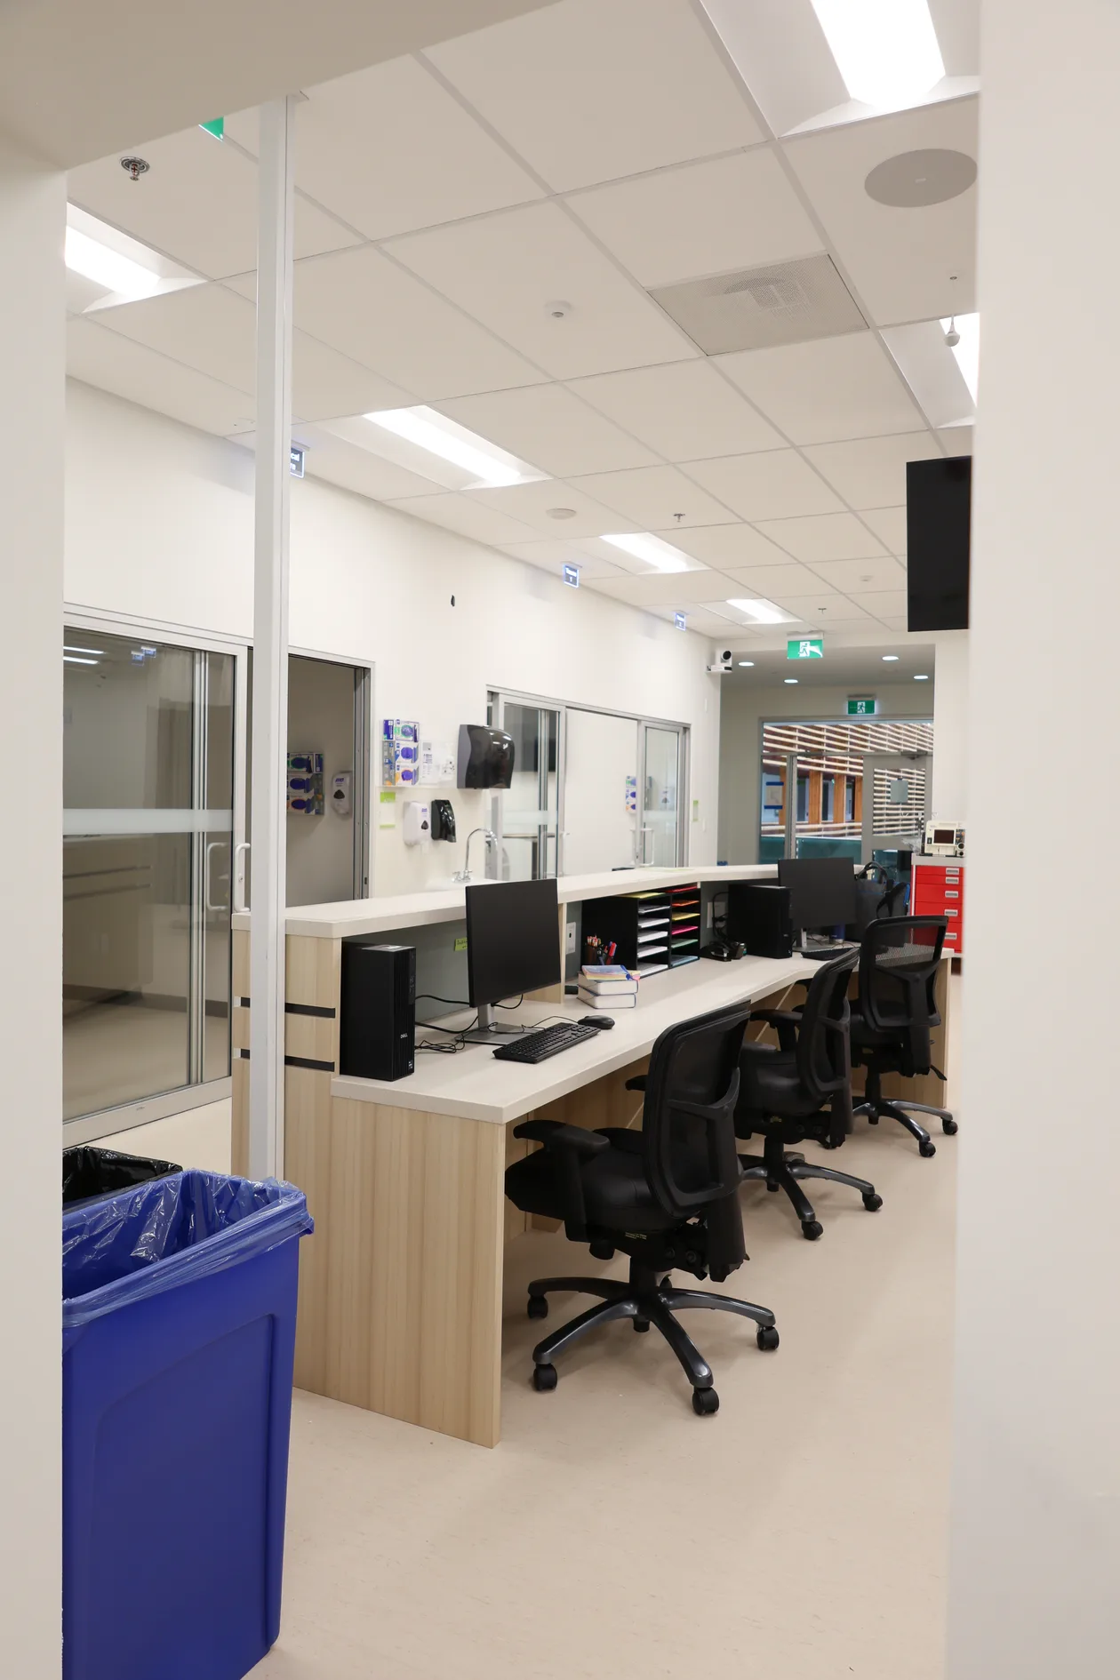
- Control room & communications room — a dedicated control room and communications (server/AV) room with glazing, revised ceilings and equipment racks so instructors can run and observe simulated scenarios.
- Medical air, vacuum & gas services — wall air outlets, an air compressor and vacuum pump on its own stand and power, plus compressed-air pressure testing — the medical-gas backbone for the simulation bays.
- Acoustic treatment & privacy — wall-mounted acoustic panels and ceiling-track privacy curtains, with pocket doors and door-hardware packages, to control sound and sightlines between the simulation, control and change rooms.
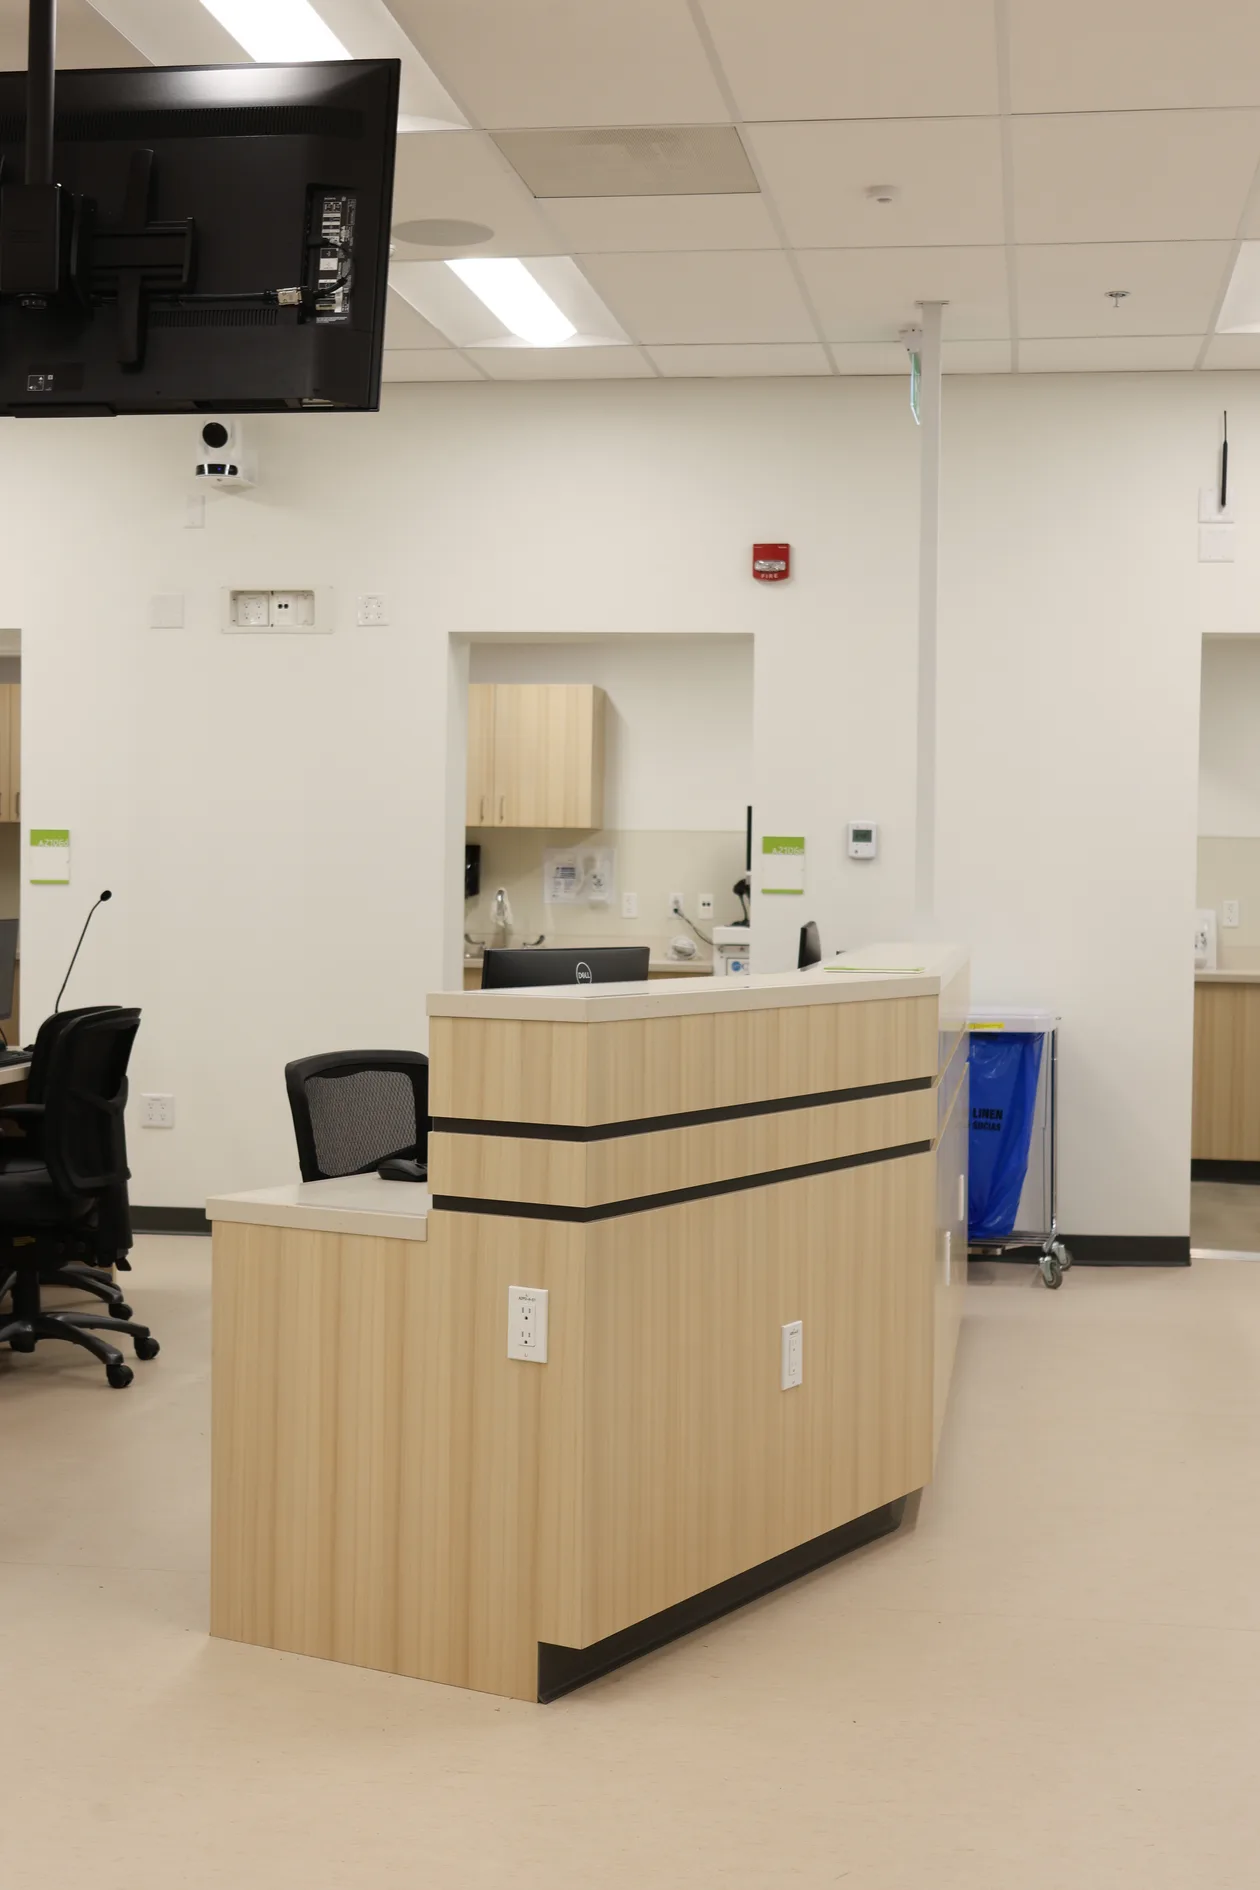
- Lab casework & specialty millwork — cabinetry, counters and sink carriers coordinated with the plumbing fixtures and revised through site instructions as the sim-lab layout was finalized.
- MEP, fire & life-safety — full mechanical, electrical and plumbing fit-up including a UPS, fire-alarm speakers, sprinkler main-loop and firestopping signed off at occupancy.
- AV / IT & finishes — AV/IT communications and patch-cord cabling for the simulation feed, polished-concrete floor refinishing, tile, glazing film and paint to close out the rooms.