Greener Offices: A Low-Carbon Fit-Out
A low-carbon office and lab tenant improvement on West 7th, Vancouver. We reused the space, diverted the strip-out and built Abdera Therapeutics a brighter workplace — the practical version of building green.
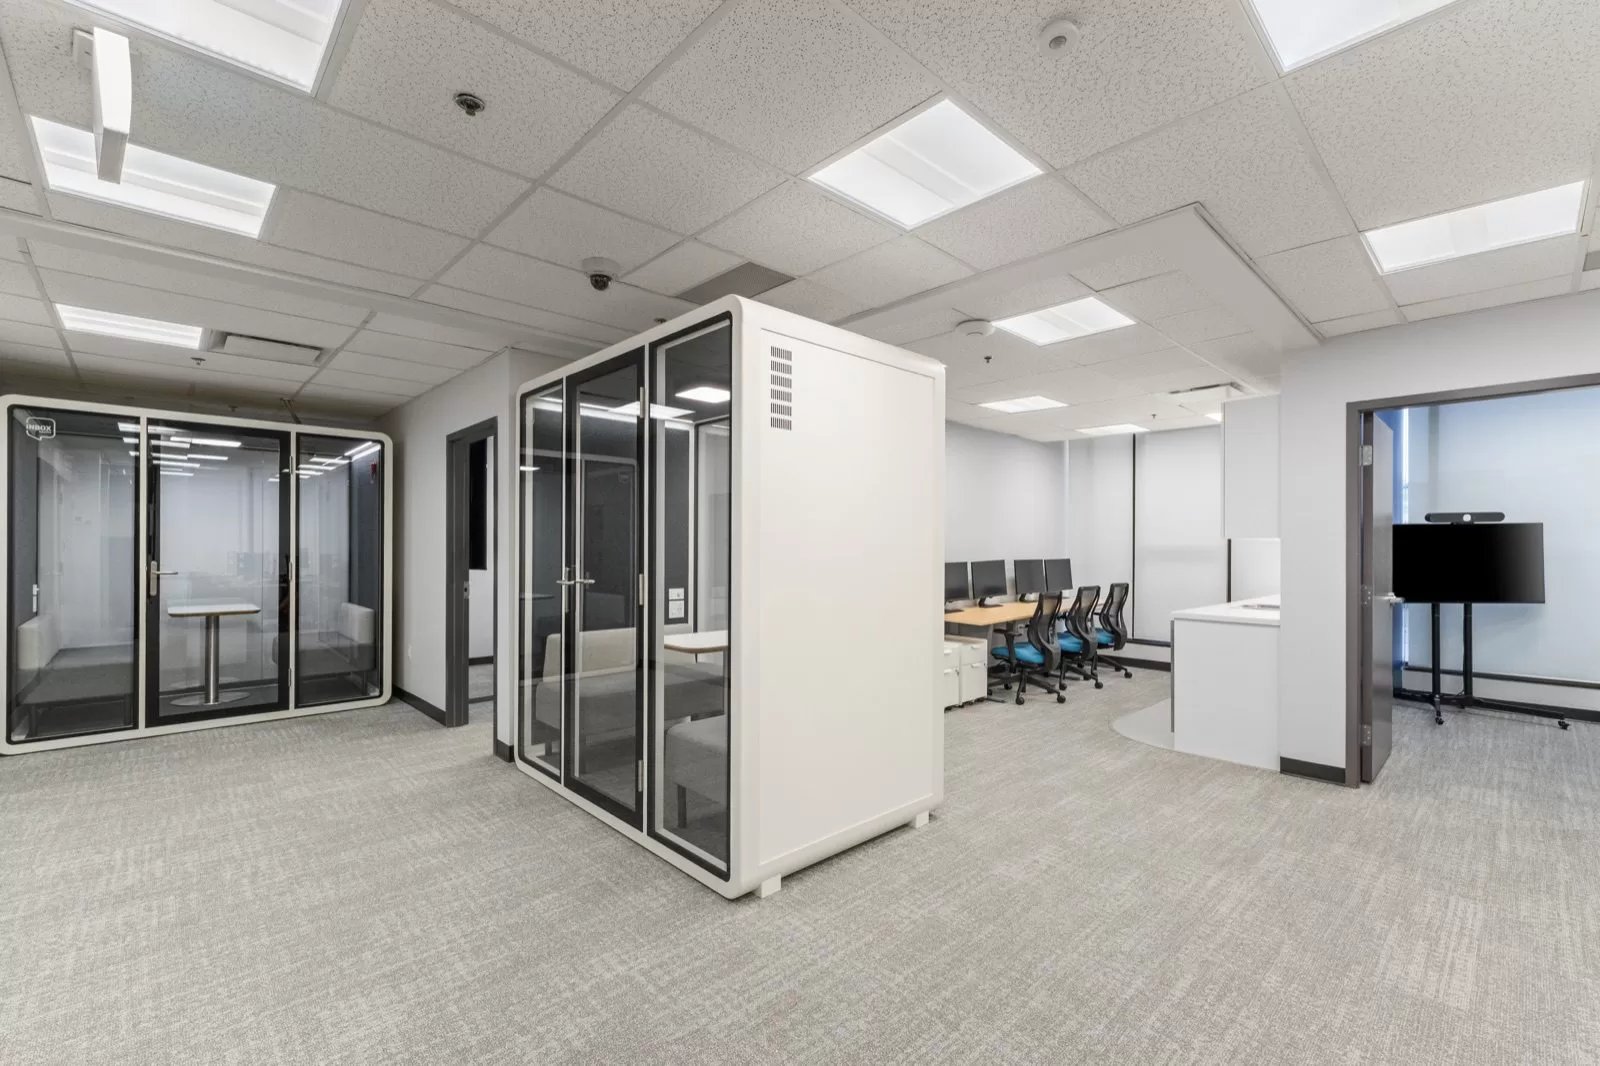
When Abdera Therapeutics needed a new workplace, the greenest move wasn't a new building — it was the floor they already had. We took an existing fourth-floor office-and-lab space on West 7th in Vancouver and remade it, as general contractor, into a brighter place to work. This is what building green actually looks like on a fit-out: fewer headlines, more decisions.
The greenest square foot was already built.
The project was a tenant improvement — a renovation inside an existing building, keeping the structure and envelope and reworking the floor inside. That single fact is the biggest sustainability story here. Reusing a built space avoids the heavy embodied carbon of new structure, and by a wide margin it's the largest carbon decision on any interior project.
Working with Chernoff Thompson Architects, we shaped the existing floor into a modern workplace rather than starting over: a kitchenette, a large meeting room and private booths for focused work, set against the mechanical, electrical and plumbing upgrades the new workplace needed. The bones stayed; the workplace changed.
Diverting the strip-out — the part that genuinely counts.
Every interior renovation begins with demolition, and that's where good intentions either show up or don't. In Metro Vancouver, clean wood, drywall and other divertible materials are banned from the garbage, and mixed loads get surcharged at the scale. So sorting on site isn't a nice-to-have; it's how the job stays on budget.
On a fit-out like Abdera's, that means separating drywall, wood, metal and cardboard at the source rather than sending a mixed load to the landfill. It's the practical version of building green — fewer slogans, more decisions.
Reusing what was serviceable
Not everything came out. Where existing partitions, ceilings and serviceable elements could carry the new layout, they stayed — less demolished, less landfilled, less re-bought. Small reuse decisions, repeated across a floor, add up to more than they look.
A coordinated build, quietly low-carbon.
A greener fit-out only holds together if the trades do. We carried the millwork, mechanical and plumbing, electrical and low-voltage, fire suppression, framing and paint, flooring, and the doors and glass as one coordinated package — sequenced so a working lab's systems landed cleanly inside an office timeline.
Some of the sustainability lives in those details: efficient LED lighting throughout, finishes chosen and revised with the client as the budget firmed up — a kitchen wall that moved from tile to paint, flooring tracked through drawing revisions — and a fire-suppression scope coordinated around relocated panels so nothing had to be torn out twice. None of it was forced by code. It was decided early, while there was still room to decide.
No code made this floor low-carbon. The space we reused, the waste we diverted, and the materials we chose — that's where the real decisions lived.
The Abdera fit-out is the everyday version of building green: reuse first, sort and divert the waste, choose carefully, and coordinate it tightly. The moves that matter happen at the budgeting table, before the first wall comes down — see how we build or browse recent projects.