Maison Margiela at Oakridge: Building a Luxury Boutique
A first-generation luxury boutique built inside Vancouver's Oakridge — Venetian plaster, a custom brass storefront and travertine, delivered to a global fashion house's exacting standard while the mall stayed open around us.
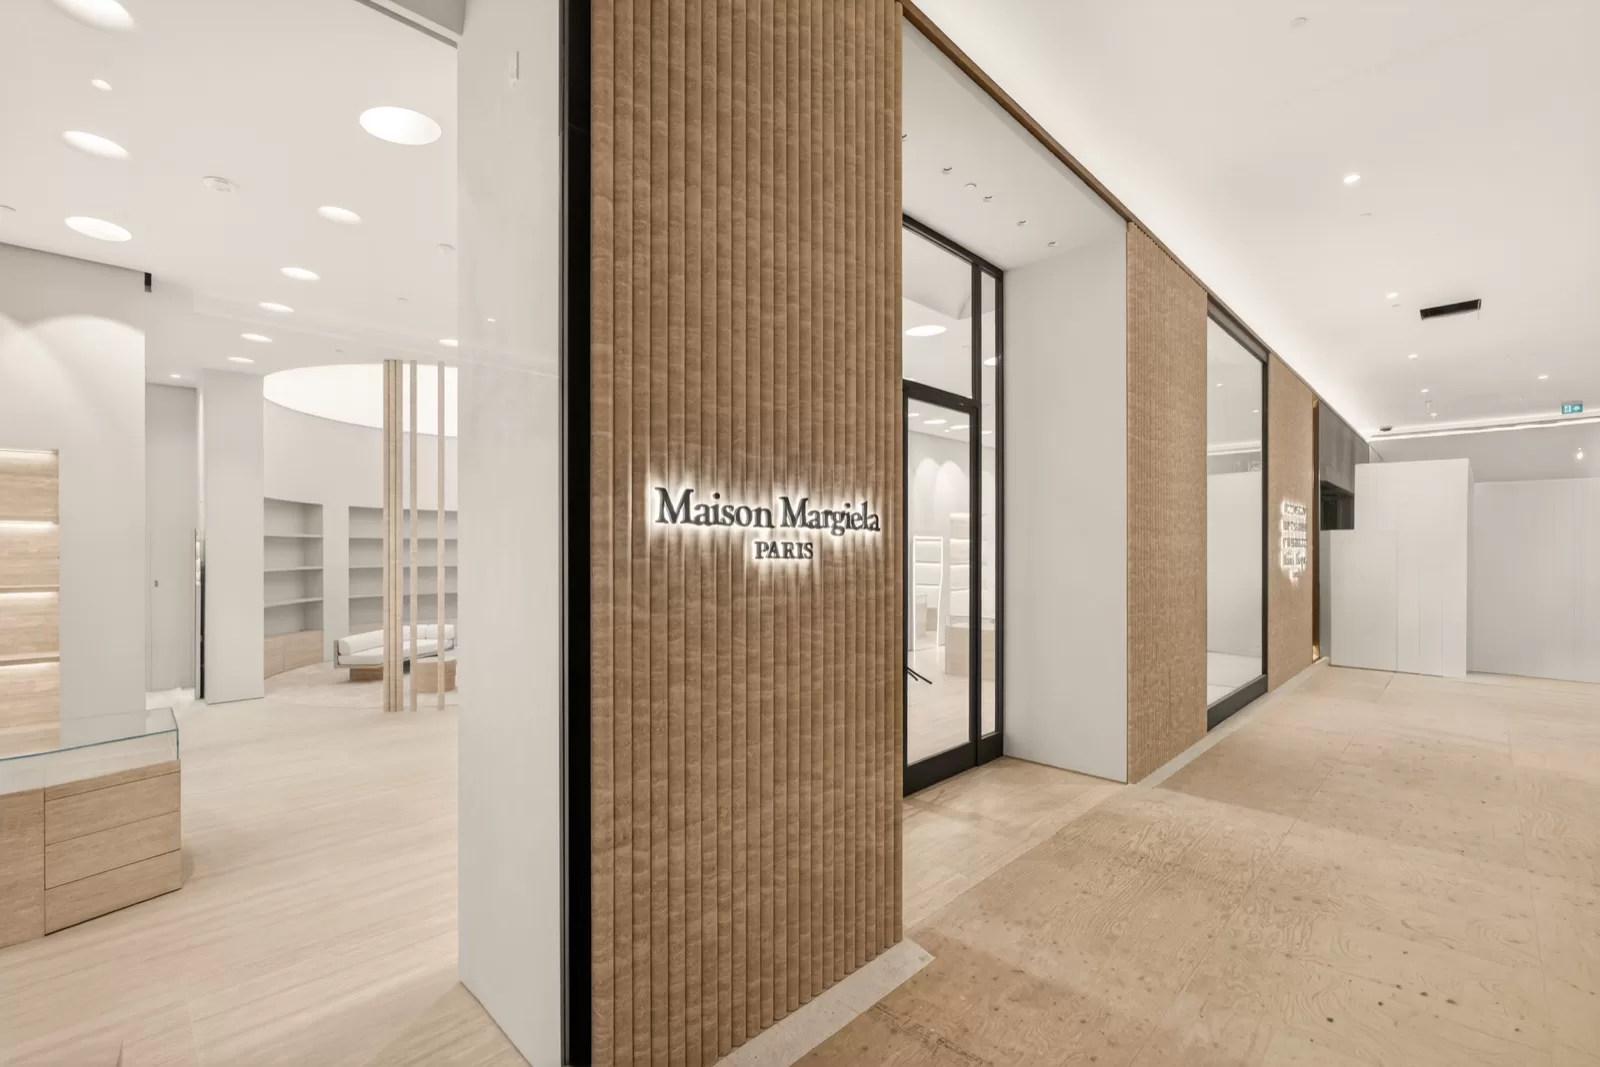
When a global fashion house brings its boutique to a Canadian mall, the build has to disappear behind the brand. Maison Margiela's first-generation store at Oakridge in Vancouver had to land that house standard — Venetian plaster, brass, travertine — on a live-mall schedule, with no second chances on the finishes.
A house standard, set on a bare shell.
Enduro delivered the interior build — the finishes, custom millwork and storefront that carry the house standard — on a first-generation tenant improvement: a raw ground-floor unit handed over with nothing but a slab and a base building, turned into a finished luxury retail space. The design package came from Valerio Architects, working to Maison Margiela's global retail standard, so the drawings carried tolerances most fit-outs never see.
Luxury retail is unforgiving in a specific way: the materials are the brand. A seam in the plaster, a shadow line that's a hair off, a brass joint that doesn't read clean — on a Margiela floor those aren't snags, they're the whole impression. The job was less about square footage and more about getting a short list of signature finishes exactly right.
The finishes that carry the room.
Plaster, brass and stone
The walls and ceilings are Marmorino lime — Venetian plaster — over quartz-primed substrate, the house's seamless signature finish. The storefront is custom brass cladding with a pivot entry door and oversized display glazing, paired with travertine on the storefront face, feature niches and the floor. None of those finishes hides a mistake underneath it, so the framing, drywall and substrate work all had to be flat and true before the show layer ever went on.
Millwork built to the drawing
Custom millwork did the rest of the work: perimeter shelving, the cash and manager's desks, freestanding display fixtures, and the fitting-room joinery, doors and hardware — all coordinated so the casework, the plaster and the stone met cleanly where they touched.
Systems behind the finish
Behind those finishes the unit runs a full mechanical, electrical, plumbing and life-safety package — HVAC, plumbing, electrical with emergency lighting and exit signage, plus NFPA 13 sprinkler alterations for high-piled retail storage and fire-alarm rough-in, verification and testing — all permitted with the City of Vancouver under the VBBL. The finish work had to absorb every one of those services without a ripple: access where it was needed, nothing telegraphing through the plaster, every reveal still landing true.
Building it inside a working mall.
Oakridge stayed open while the store was built. That shapes everything: deliveries and the noisier, dustier trades shift to after-hours and overnight windows, hoarding has to read as finished to shoppers walking past, and the program is sequenced so the loud work doesn't collide with mall hours. On a fit-out this finish-heavy, that sequencing is what protects the schedule — and the plaster.
On a Margiela floor the materials are the brand. A seam in the plaster or a brass joint that doesn't read clean isn't a snag — it's the whole impression.
It's the kind of project that rewards getting the plan right before the first wall goes up — the same approach we bring to every build. See more recent projects, or tell us about yours.