Bonsor Washrooms
Burnaby, BC · Accessible washroom upgrade
The Brief
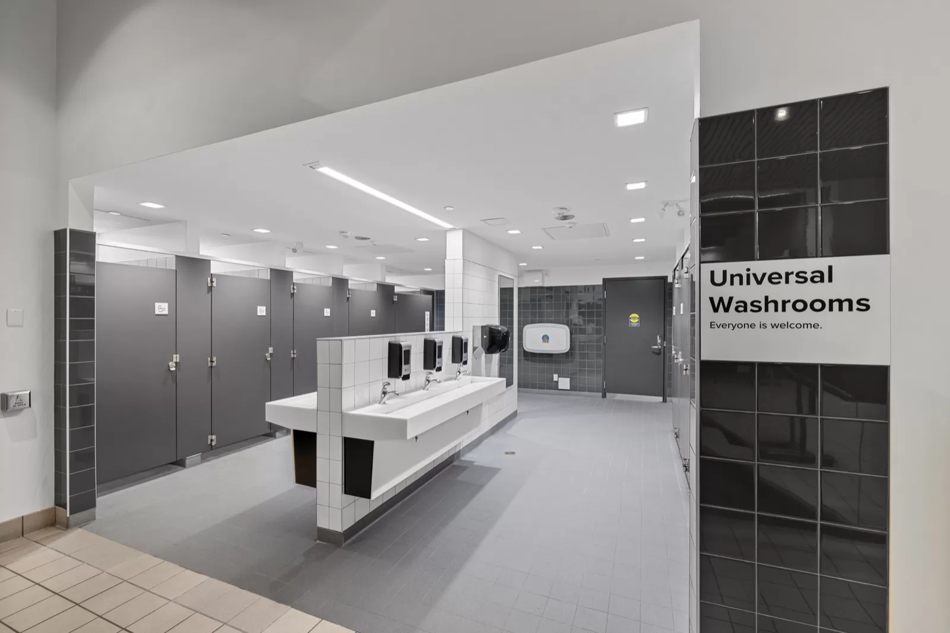
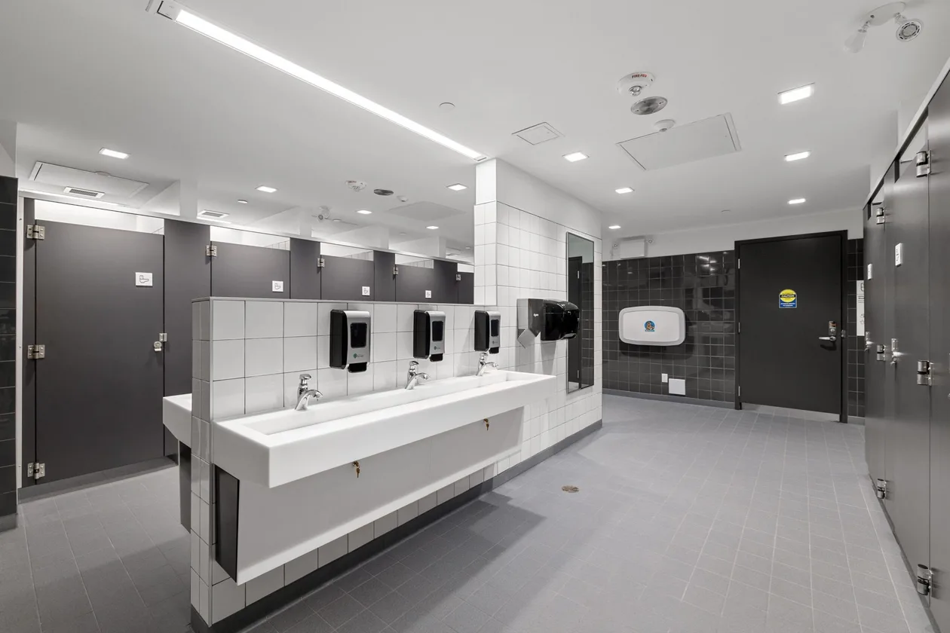
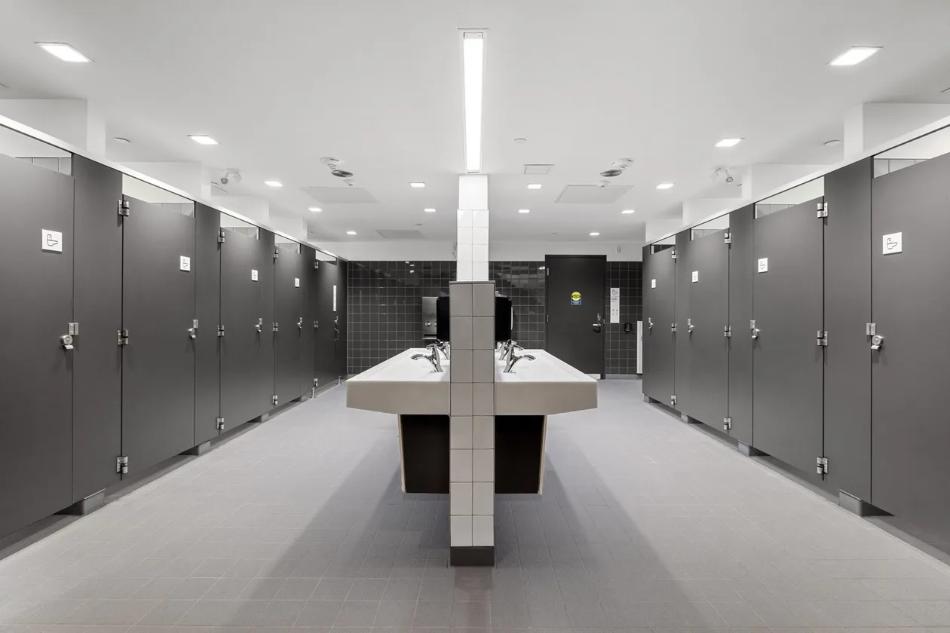
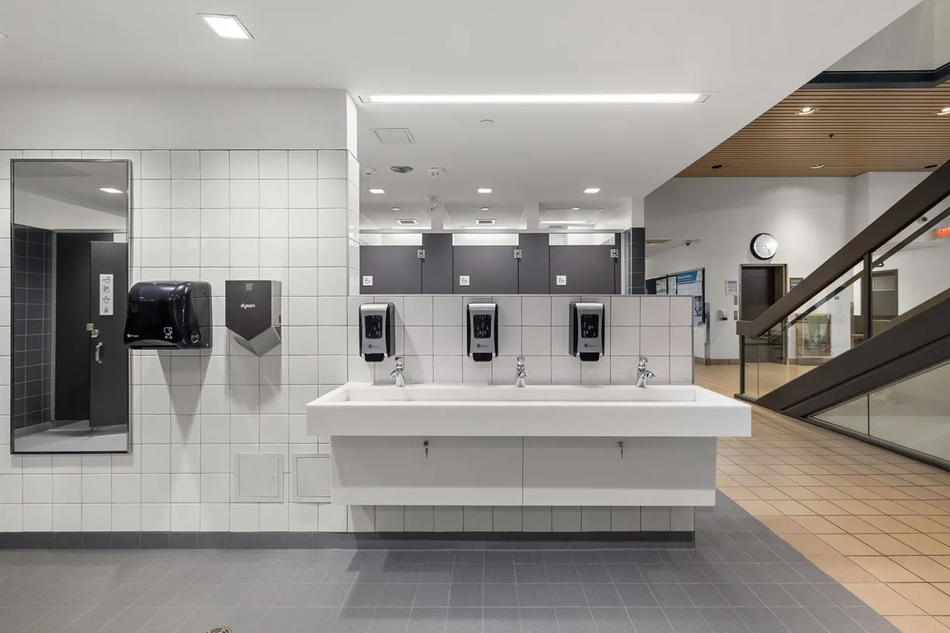
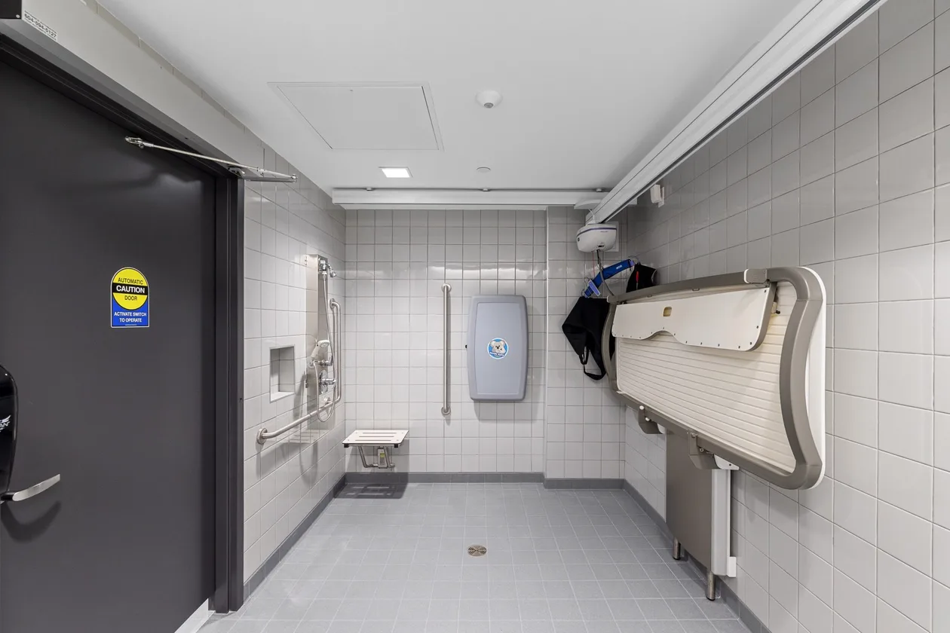
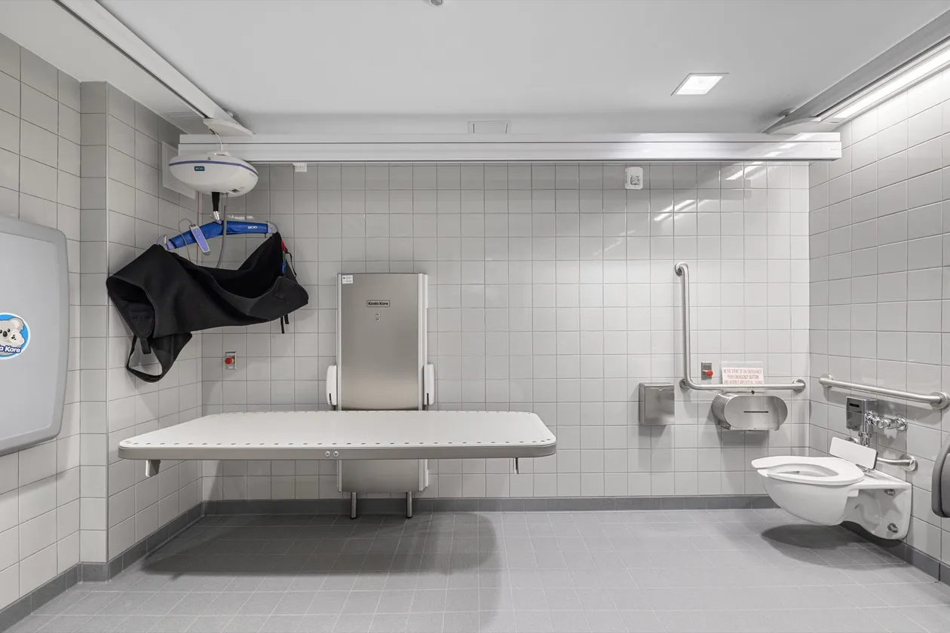
A washroom-suitability upgrade at the City of Burnaby's Bonsor Recreation Complex, converting dated public washrooms into accessible, inclusive facilities. Enduro delivered as general contractor under the City of Burnaby, working to Carscadden Stokes McDonald Architects' design and reaching certificate of completion in March 2025.
ClientCity of Burnaby
Scope TypeInterior alteration / tenant improvement — washroom upgrade
LocationBonsor Recreation Complex, Burnaby, BC
ArchitectCarscadden Stokes McDonald Architects
SectorMunicipal / Recreation
Completed2025
DeliveryGeneral Contractor
PermitsBuilding, Electrical, Fire Protection & Plumbing permits (City of Burnaby)
Scope of Work
- Accessible washroom conversion — reconfigured the recreation-centre public washrooms for accessibility and inclusivity as an interior alteration to the existing tenant space.
- Drywall, framing & finishes — steel-stud framing, drywall, tile and flooring to rebuild the wet-area partitions and surfaces.
- Plumbing & washroom fixtures — new plumbing rough-in and fixtures, washroom accessories and toilet partitions installed to current standards.
- Electrical & lighting — pot lights, recessed and emergency lighting, receptacles plus a fire-alarm device and strobes.
- Fire-protection sprinkler work — sixteen relocated sprinkler heads to suit the new layout.
- Entrance automation & accessible hardware — automatic door operators and electrified door hardware for barrier-free access at the washroom entries.
- Architectural metals & specialty items — architectural metalwork, washroom signage and a lift package with sealed structural drawings.
- Painting & site protection — full repaint and reusable construction hoarding to keep the active recreation complex operating during the renovation.