UBC MacMillan Classrooms
UBC, Vancouver, BC · Seismic Upgrade & Classroom Renovation
The Brief
A seismic upgrade to the second-floor mezzanine of UBC's MacMillan Building, delivered by Enduro as general contractor on a fixed-price contract won through UBC's public tender. New structural steel went in above an academic building that kept working, while three teaching classrooms were rebuilt below. The work was certified substantially complete in September 2026.
ClientUniversity of British Columbia
Scope TypeSeismic upgrade & classroom renovation
LocationMacMillan Building, UBC, Vancouver, BC
ArchitectChernoff Thompson Architects
SectorEducation
Completed2026
DeliveryGeneral contractor, fixed price
PermitsBuilding & Plumbing (UBC) · Electrical & Gas (Technical Safety BC)
Read the case study: A Seismic Upgrade Inside a Working Building
Scope of Work
- Structural steel seismic upgrade — new structural steel to the second-floor mezzanine, fabricated and erected over roughly eight weeks, grouted, then proved by third-party weld and anchor testing and structural field reviews.
- Scanned before it was cut — the slab was scanned to locate embedded services before a single opening was cut for the new steel.
- Hazardous materials cleared first — asbestos assessments across all three classrooms and a hazardous-materials inspection on the balcony, with abatement completed before demolition began.
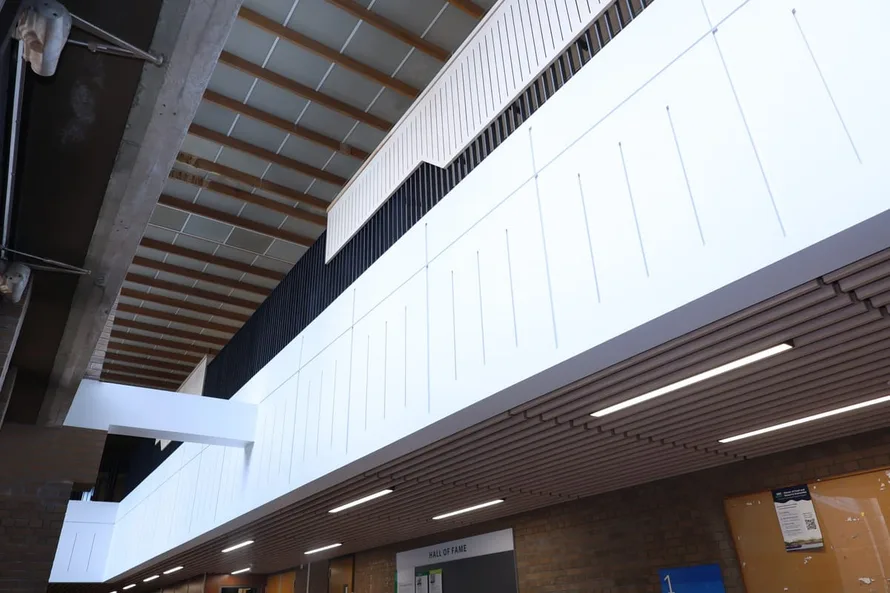
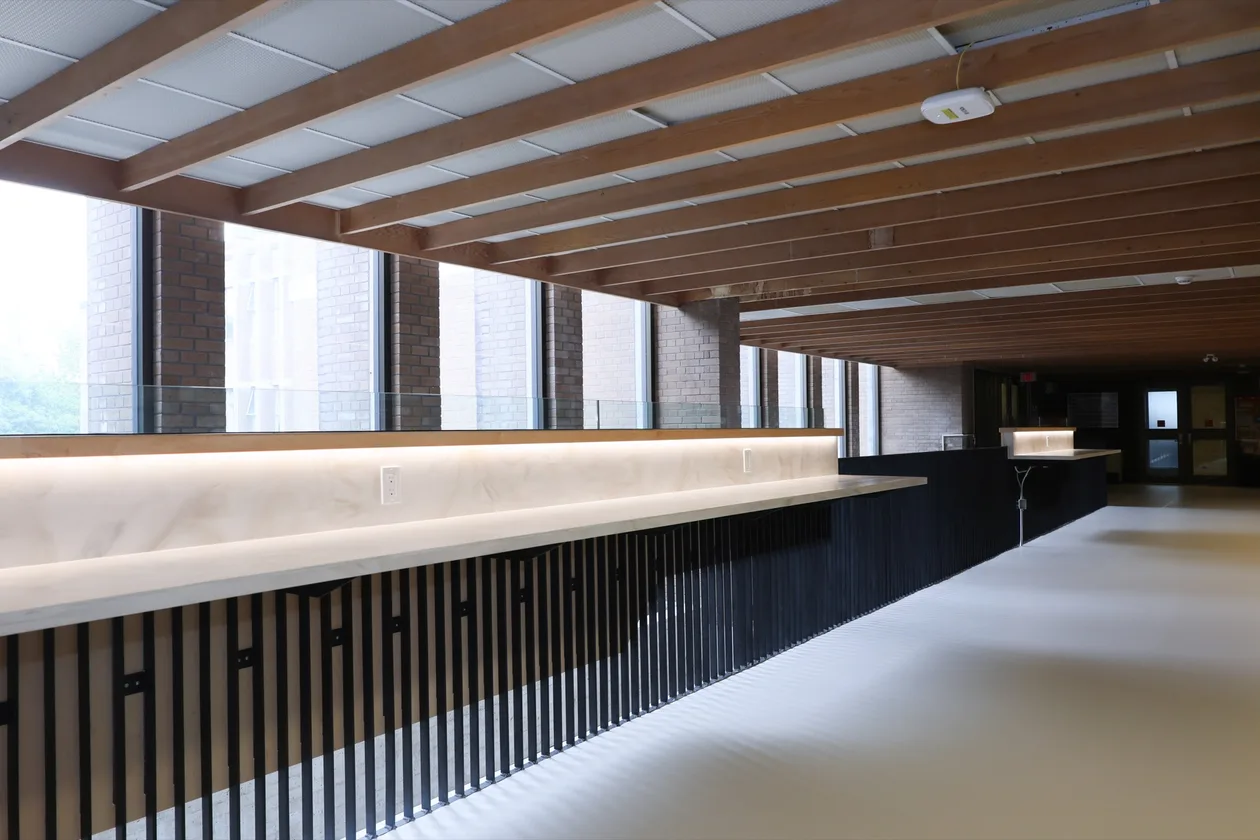
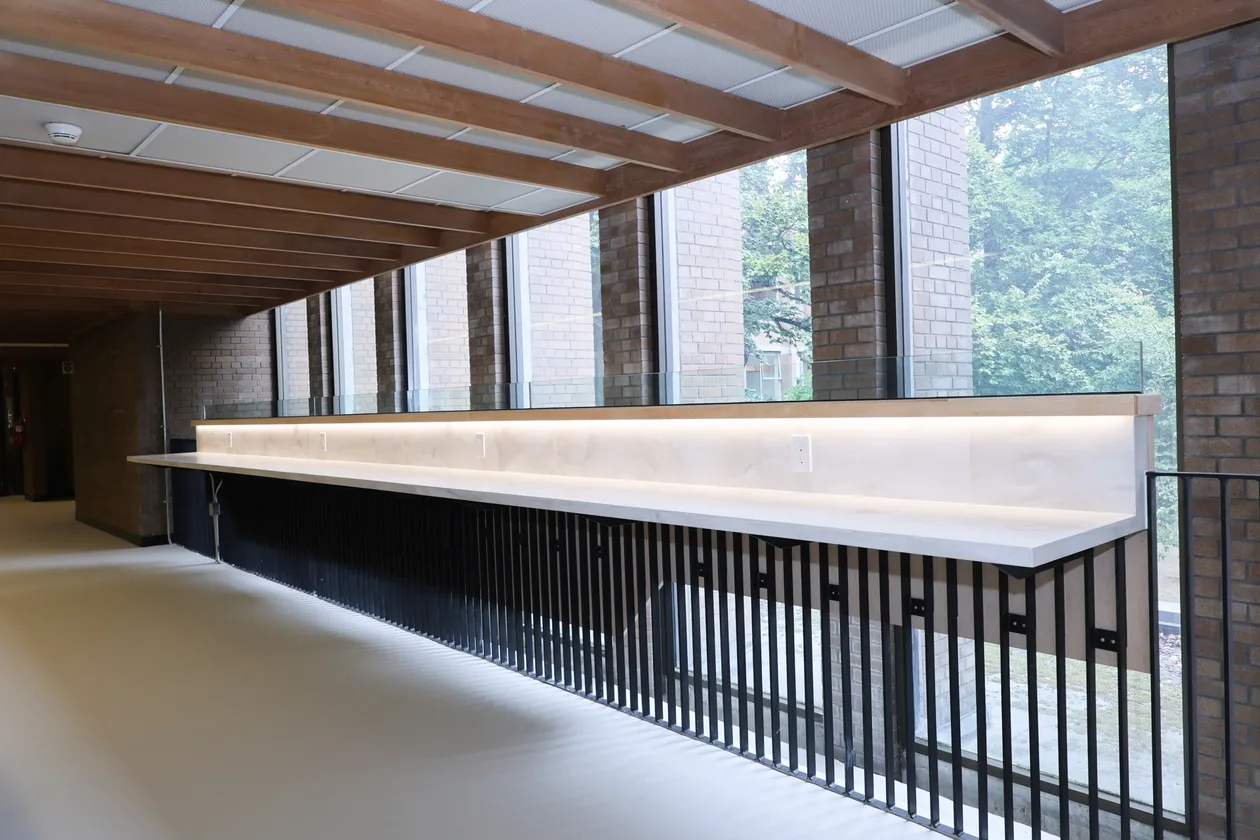
- Guardrail and lit counter — a new metal picket guardrail runs the length of the mezzanine, painted to match, with a millwork study counter and integrated lighting above it.
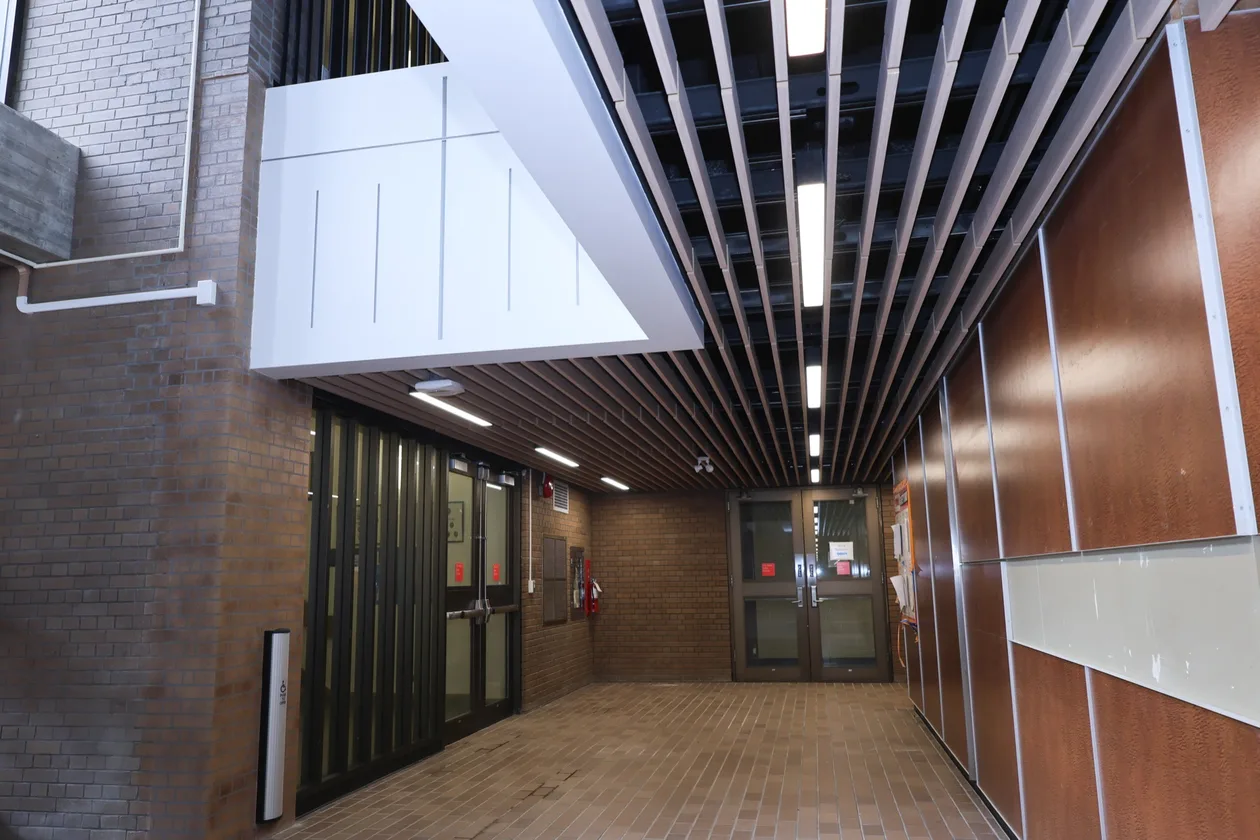
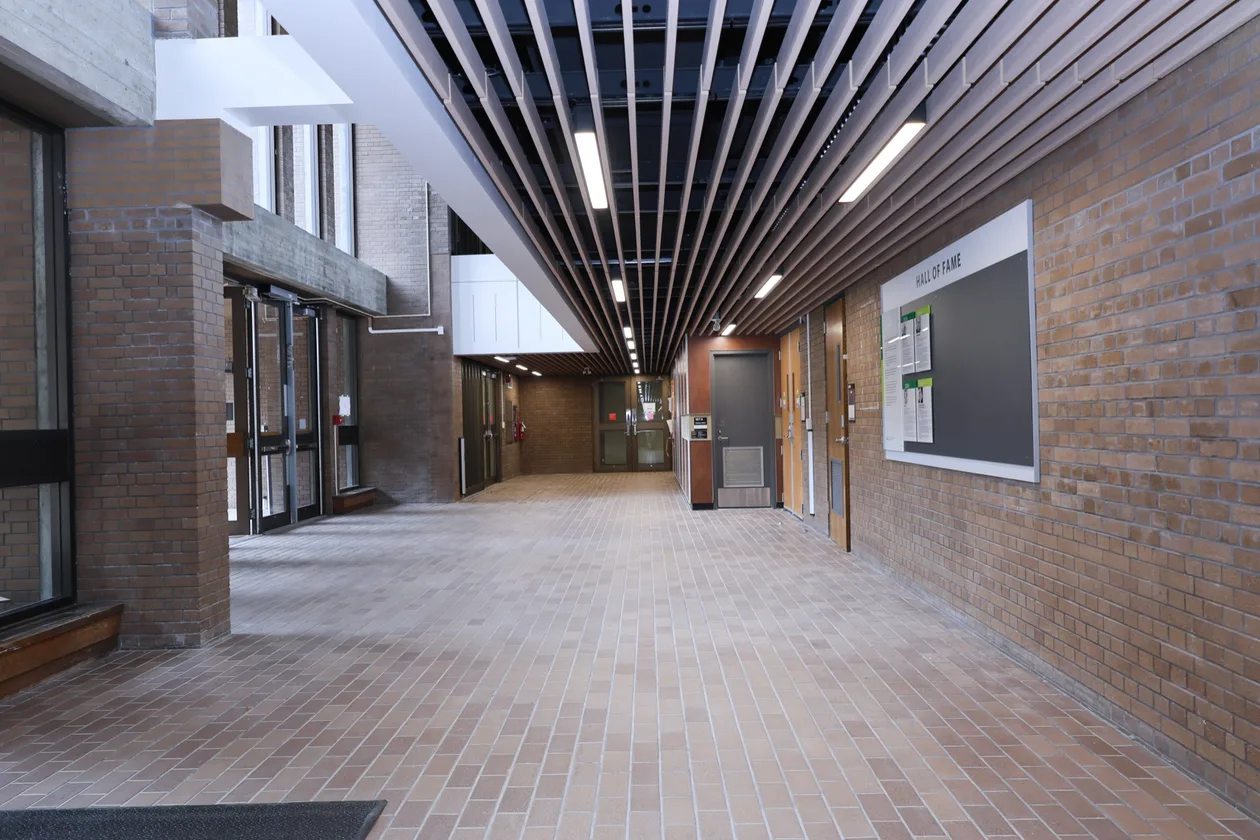
- Slat ceilings and fire spray — fire spray applied to the new steel and inspected, ceilings painted above the line before close-in, then timber slat ceilings installed below.
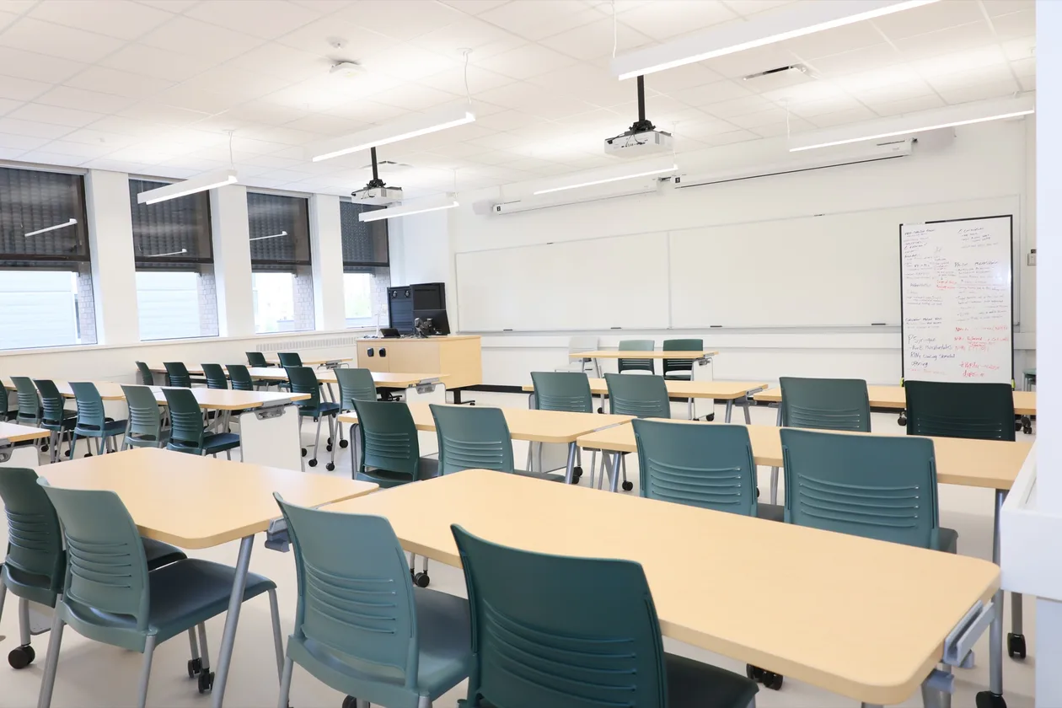
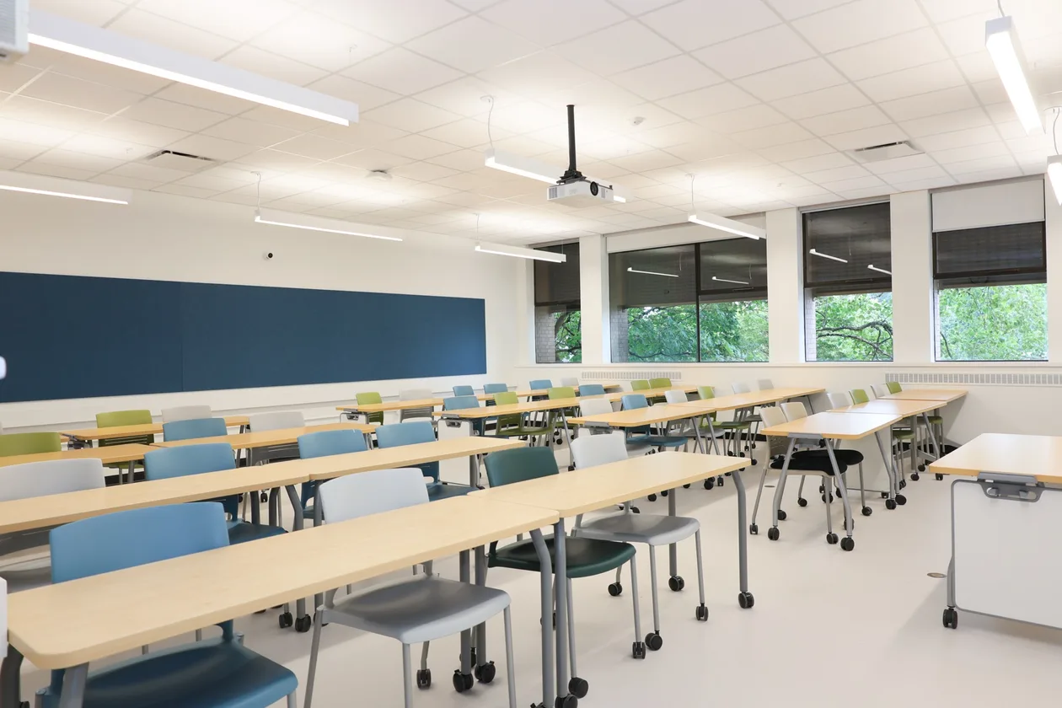
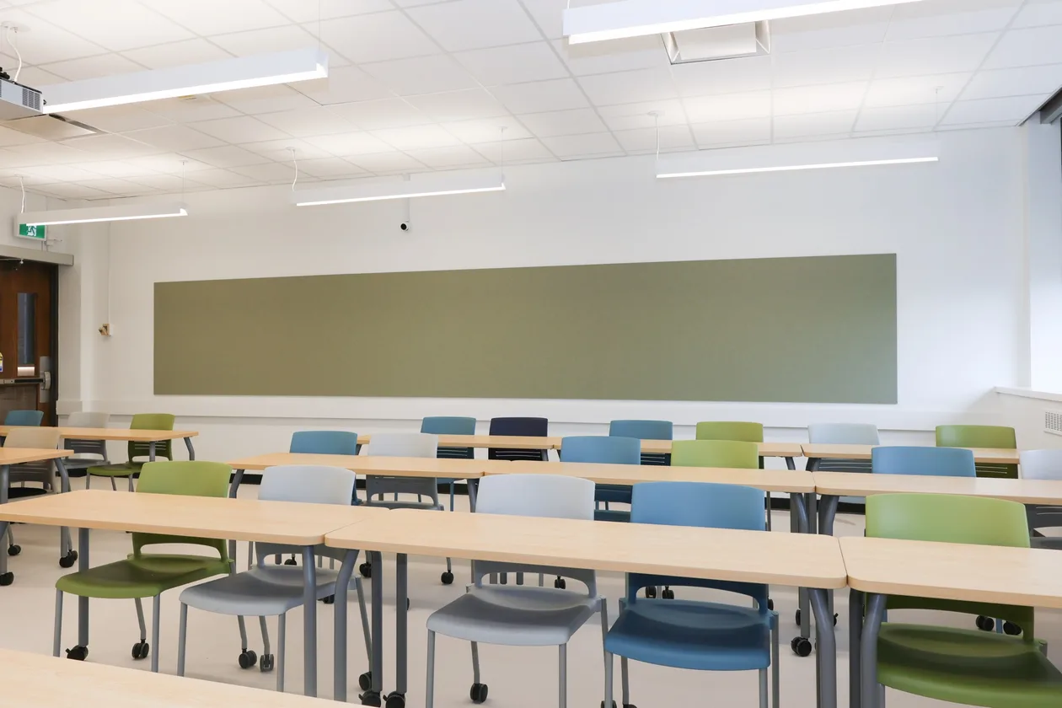
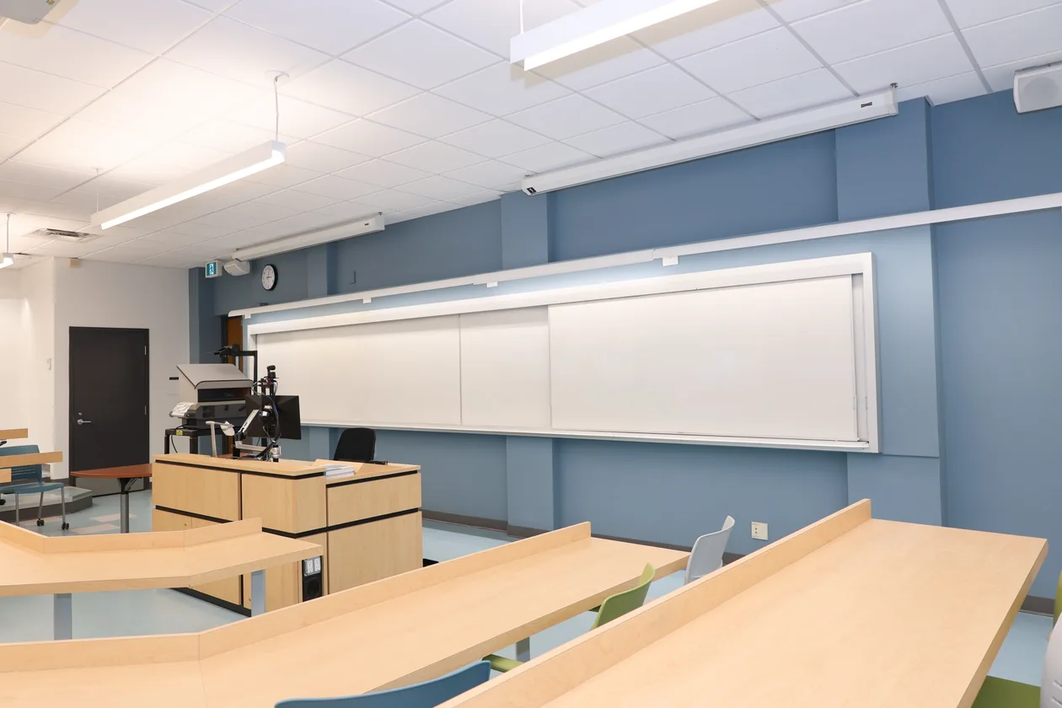
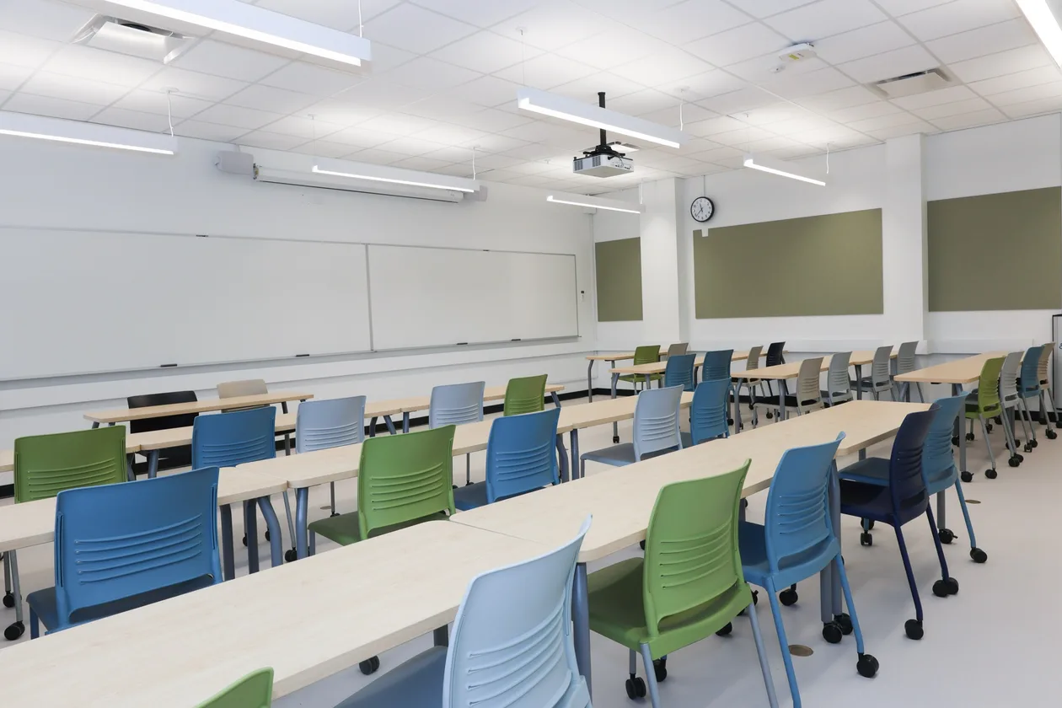
- Three teaching classrooms — new walls and ceilings, flooring, paint, whiteboards and tackboards, blinds and window operators throughout.
- Mechanical and electrical — power, lighting and controls, data and communications, security and door access, fire alarm, plus HVAC including VAV boxes and a hydronic coil.
- Accessibility and glazing — automatic door operators and new door hardware, with new glazing at the mezzanine edge.