A Seismic Upgrade Inside a Working Building
UBC’s MacMillan Building in Vancouver needed new structural steel through its second-floor mezzanine, and three teaching classrooms rebuilt below it — on a campus that kept running the whole time.
A seismic upgrade adds structure to an existing building so it holds up better in an earthquake. It can be done without closing the building: hazardous materials come out before demolition starts, cutting and steel erection are booked around the hours the building is busy, and only what has to be opened to reach the structure gets opened. On UBC’s Point Grey campus in Vancouver, the MacMillan Building needed new structural steel driven through its second-floor mezzanine — above a floor that kept teaching, in a building that never closed.
What the seismic upgrade involved.
The University of British Columbia put the work out to public tender in late 2025. Enduro won it and signed a fixed-price CCDC 2 contract in January 2026 as general contractor, building to Chernoff Thompson Architects’ drawings.
Two packages ran under one contract. New structural steel went into the second-floor mezzanine, along with the power, lighting, HVAC and finishes that had to move around it. Below, three teaching classrooms were stripped back and rebuilt.
Concrete scanning before anything was cut
Before a single opening was cut for the new steel, the slab was scanned to find the rebar, conduit and pipe already inside it. On a retrofit, that step is the difference between a clean opening and an unplanned services outage in a live building. Concrete cutting followed, then the steel itself — fabricated and erected over roughly eight weeks, grouted, and then proved: third-party weld and anchor testing, and structural field reviews on the finished connections — the reviews a registered professional carries out under the BC Building Code to confirm the work substantially complies with the drawings.
Hazardous materials first
Asbestos assessments covered all three classrooms, and a hazardous-materials inspection covered the balcony. Abatement finished before demolition began — the only order that works when the floors above and below stay occupied.
The code behind the work
The BC Building Code 2024 adopted new Part 4 seismic design provisions taken from the National Building Code of Canada 2020. Those provisions became mandatory for buildings whose permit application was made on or after 10 March 2025, with a transition period for projects already designed under the previous code. A seismic upgrade to an existing building is engineered to the code in force for its permit.
Building above a floor that kept working.
A seismic upgrade in an occupied building gets scheduled around the people in it. MacMillan stayed open. The concourse under the mezzanine and the floors around it stayed in use, which decides how nearly every task gets scheduled. Steel erection, concrete cutting and the shutdowns that came with them were booked around the teaching timetable, not around an empty building.
What changes when the building stays open
In an empty building, the structure goes in first and the finishes follow. In an occupied one, the people set the order: hazardous materials come out before demolition, cutting and steel erection go into the hours the building is quiet, and every service the floor below depends on either stays live or gets a shutdown with a date on it. The scope is the same. The sequence is not.
The sequence had to close in the right order
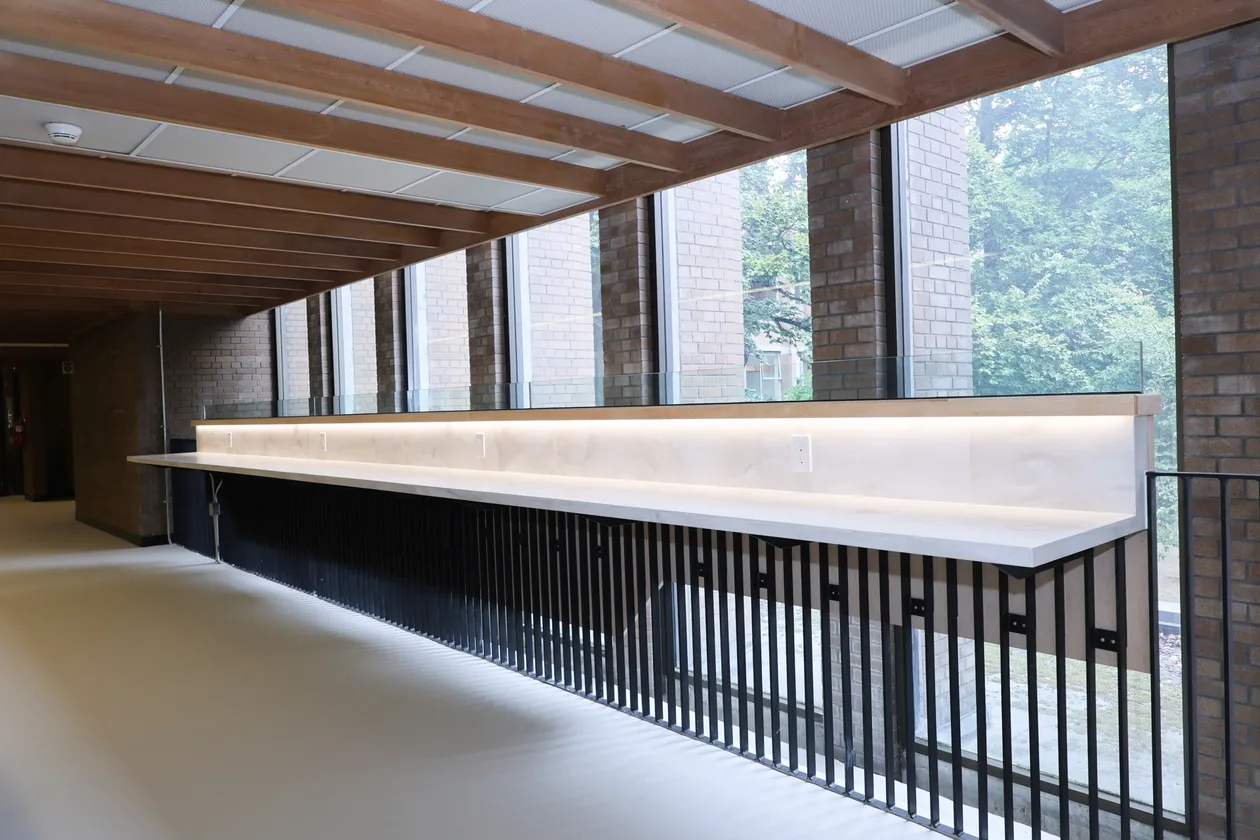
Spray-applied fireproofing went onto the new steel and was inspected. Ceilings above the line were painted while there was still access to them. Only then did the timber slat ceilings close everything in. Along the mezzanine edge, a new metal picket guardrail runs the full length, with a millwork study counter and integrated lighting above it — so what a student sees now is a place to work, not the structure holding it up.
Everything has to close in the right order, because nobody gets a second chance to reach above a finished ceiling.
Certified complete in September 2026.
The classrooms came back with new walls and ceilings, flooring and paint, whiteboards and tackboards, blinds and window operators. The mezzanine came back with new steel behind the finishes, automatic door operators and hardware at the entries, and new glazing at the edge.
The work ran under building and plumbing permits issued and inspected by UBC’s own permits and inspections office, with electrical and gas installation permits through Technical Safety BC. The architect certified substantial completion in September 2026.
This is the work we do across Metro Vancouver in education and institutional interiors — structural, accessibility and renovation projects run inside buildings that stay open. See more of our projects, read about how we build on campus, or tell us about yours.