UBC Surrey: One Schedule, Every Trade
A full floor. A medical-grade teaching clinic. A dozen trades, a live tower, and one occupancy date that wasn't going to move. Here's how holding everything to a single schedule kept UBC's Surrey expansion on track.
Some projects are won in the estimate. This one was won in the sequence. UBC needed a full floor in a Surrey tower turned into a teaching home for its Nurse Practitioner Program — and every trade on the job had to fit through one door, one elevator and one calendar without tripping over each other.
A full floor, built for teaching clinical care.
The University of British Columbia set out to expand its Nurse Practitioner Program onto an entire level of a tower on 96 Avenue in Surrey. The fit-out had to do two jobs at once: feel like a real clinic, and work like a classroom.
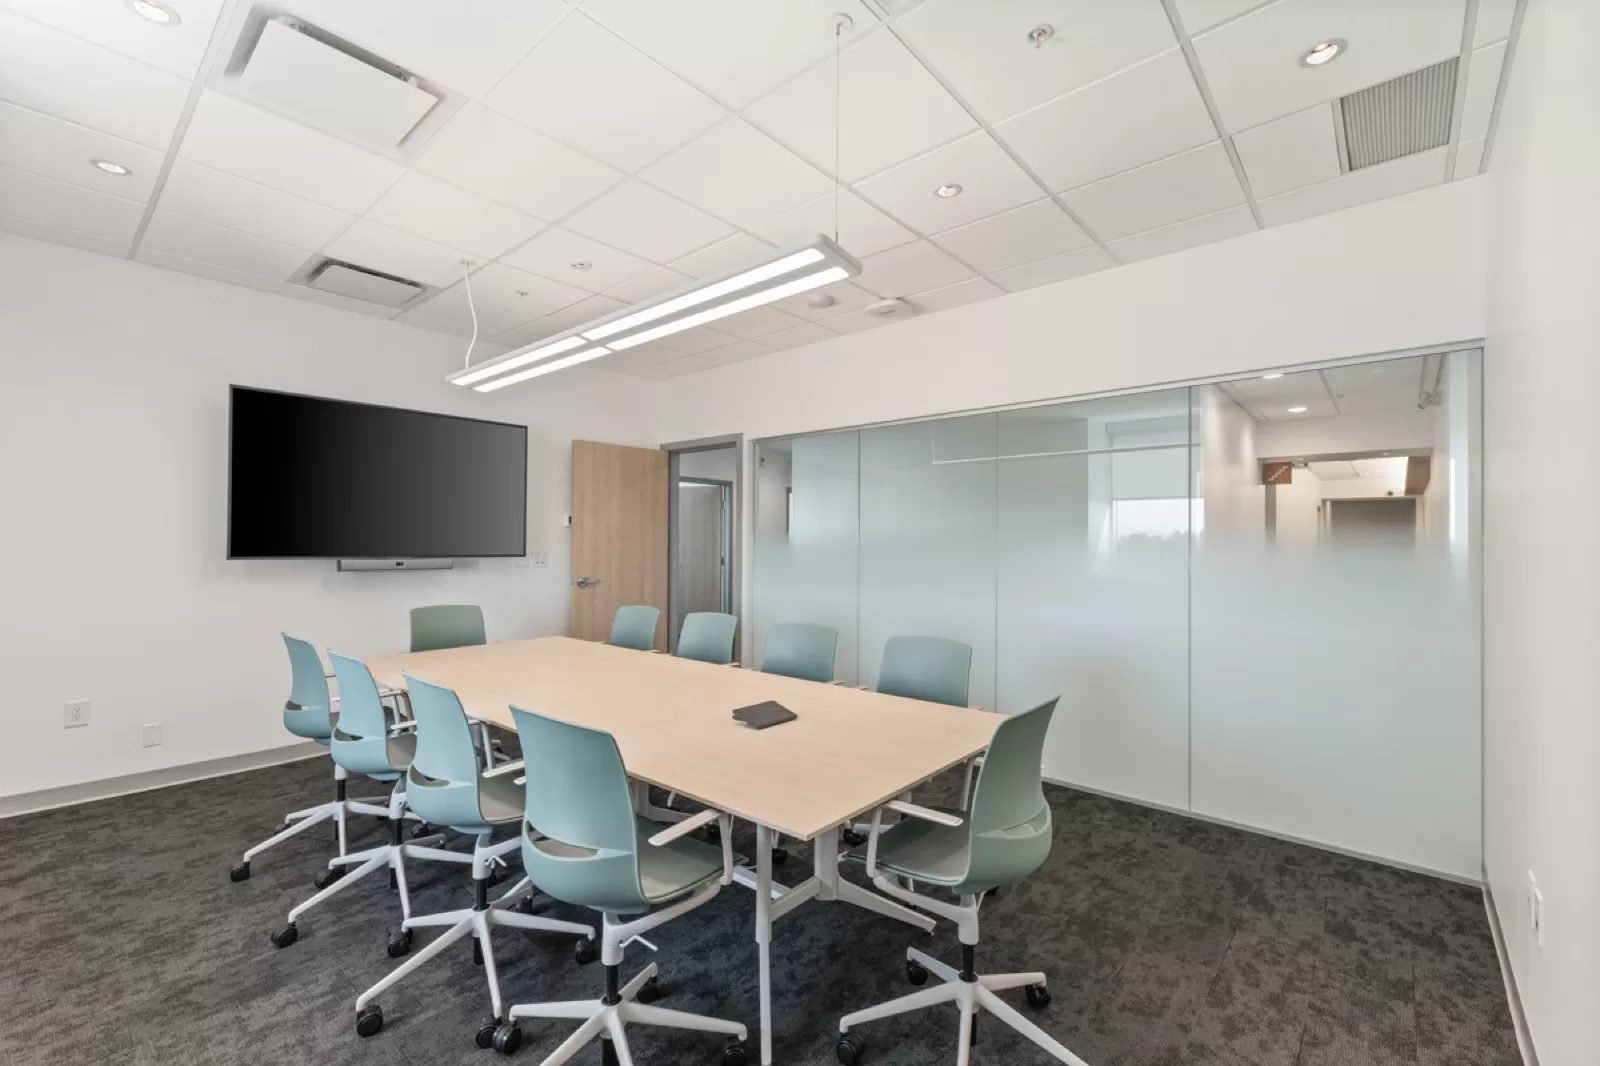
That meant teaching classrooms and a medical-grade skills lab where students practise on equipment that behaves like the real thing — alongside meeting spaces and a glazed reception that gives the floor a front door. As general contractor working under Vivid Green Architecture, Enduro carried the build from empty floorplate to finished, occupiable space.
Why one schedule, not many.
An institutional fit-out is really a dozen smaller projects stacked on top of each other — mechanical, electrical, plumbing, fire suppression, millwork, glazing, finishes, audio-visual. Each trade has its own lead times and its own idea of when it should be on site. Left alone, they collide.
Sequencing the trades through one plan
New HVAC heat-pump equipment and exhaust fans, power and lighting, plumbing rough-in and fixtures, and a relocated-and-extended sprinkler scope all had to land in the right order — services in the ceiling before the ceiling closes, fixtures before the finishes that frame them. Running it all to a single schedule meant the access-control and alarm trades weren't waiting on walls, and the painters weren't working around open electrical.
Building inside a live tower
This wasn't a greenfield site. The floor sits inside an occupied building, so deliveries, hoisting and noisy work had to thread around a shared loading dock and elevator without disrupting the tenants below. The schedule absorbed those constraints up front, rather than discovering them mid-job.
The details that make a clinic feel real.
What sells a teaching space is the quality of the rooms. Reception and storage casework, the door packages and glazed partitions — including the glazed reception — give the floor a finished, institutional weight. Acoustic treatment in the walls and ceilings keeps a busy floor of classrooms and clinical bays from bleeding sound into each other, with cubicle track and curtains defining the clinical bays.
The clinic fixtures carry the same intent: touchless lavatories, a chilled-water dispenser, and accessibility hardware — grab bars, dispensers and mirrors — specified so the space works for everyone who uses it. Finishing it off, carpet tile and luxury vinyl, paint, wall covering and signage, plus an integrated audio-visual package across the teaching rooms so instruction reaches every seat.
A dozen trades, one live tower, one occupancy date. The schedule wasn't paperwork — it was the thing that held the build together.
The whole job ran under City of Surrey building, electrical, low-voltage, plumbing and sprinkler permits, completed in 2025. It's the kind of coordination-heavy institutional work we like — see the full project, browse recent projects, or read about how we build.