Inclusive by Design: Rebuilding Henry Angus
At UBC's Sauder School of Business, a set of dated Level 2 washrooms needed to become something the campus didn't have here: a fully accessible, all-gender facility — built to architect HCMA's design without closing the building around it.
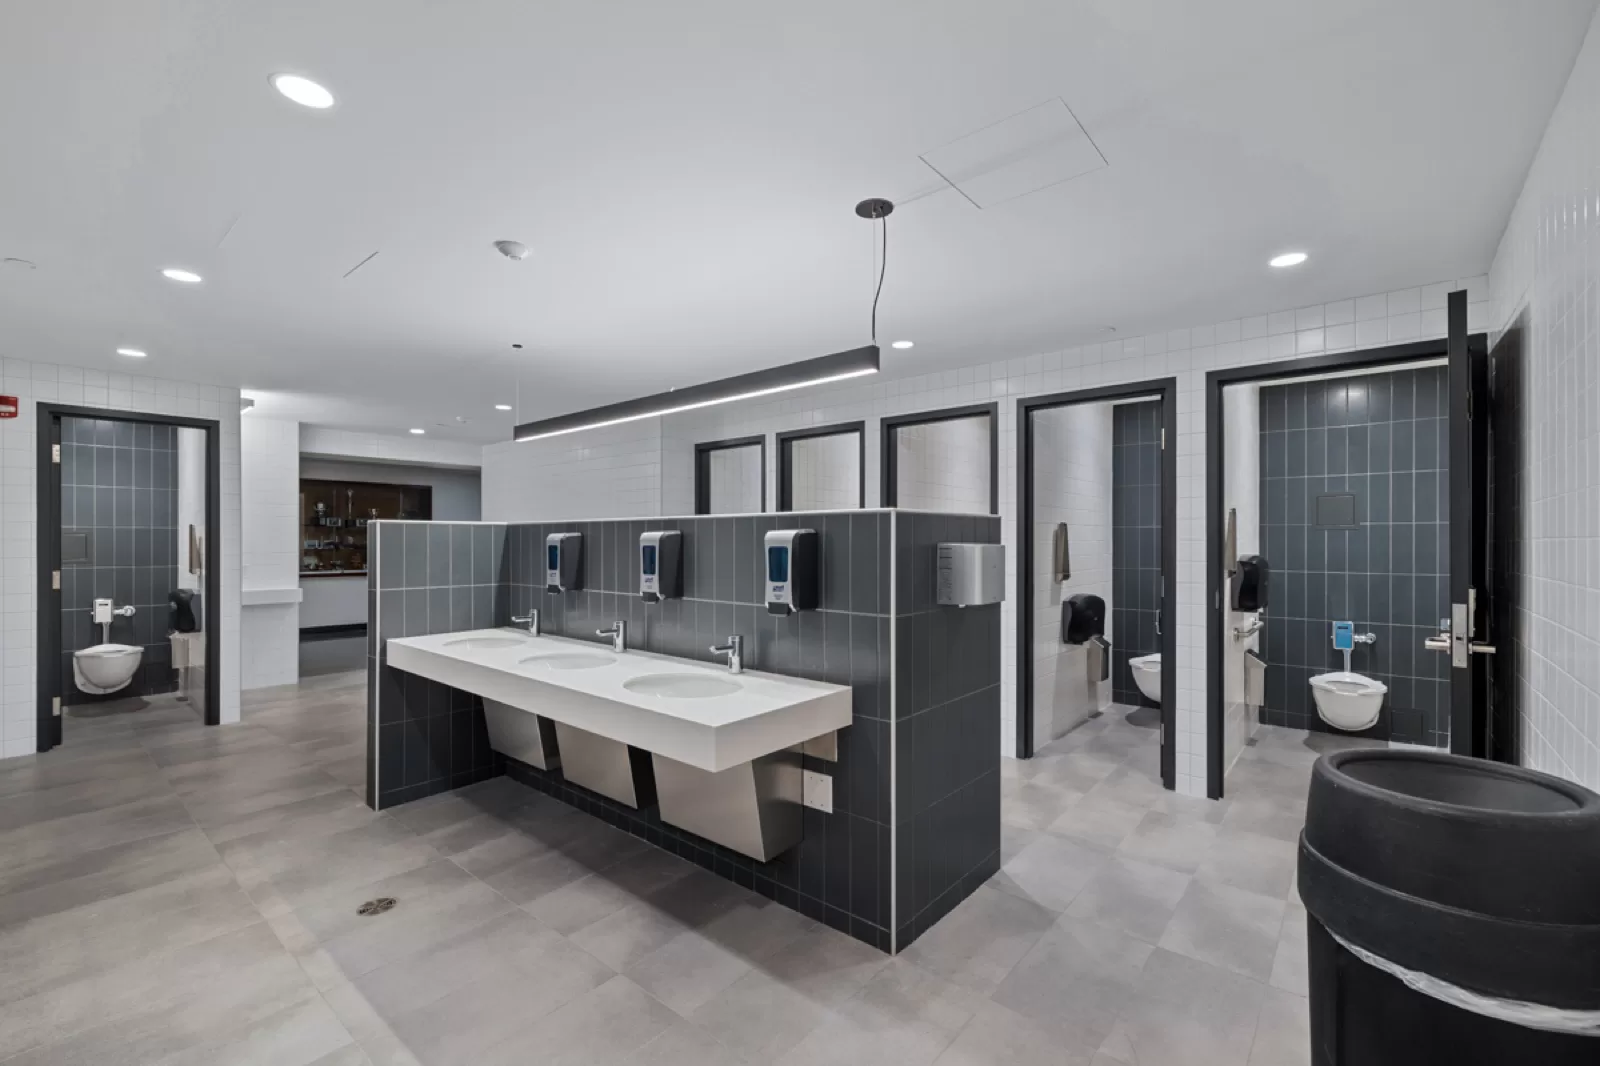
Some renovations are about square footage. This one was about who gets to walk through the door comfortably. On UBC's Point Grey campus, the Sauder School of Business set out to give the Henry Angus Building a Level 2 washroom that worked for everyone — and asked us to build it without emptying the building first.
A washroom that works for everyone.
The University of British Columbia's brief was clear in intent and demanding in execution: take a dated set of washrooms in the Henry Angus Building — home to the Sauder School of Business — and convert them into a fully accessible, all-gender facility. Architect HCMA Architecture + Design set the vision; Enduro delivered it as general contractor.
Inclusive design isn't a finish you apply at the end. It runs through the layout, the door swings, the fixture heights, the hardware reach, the turning clearances. Getting it right meant building exactly to HCMA's Issued-for-Construction drawings — and treating the all-gender reconfiguration as the spine of the job, not a label on top of an ordinary refit.
Building inside a working faculty.
Henry Angus never closed. Classes ran, students moved through the halls, and the building stayed live for the length of the work. That single constraint shapes everything about how a renovation like this is run.
Sequencing around the people in the building
Demolition, concrete coring for new openings and the structural-steel work all had to happen on a campus that was open for business. Noise, dust and access were managed against the academic day rather than against an empty shell — the difference between a job that disrupts a faculty and one that quietly gets done around it.
Trades that had to hand off cleanly
An accessible all-gender washroom is a tightly coordinated room. New tile and flooring, accessible plumbing fixtures, automatic door operators and electric strikes, lighting and power, sprinklers and firestopping, millwork, mirrors and washroom accessories — each trade's work landed on top of the last, with no slack for a miss. We held the schedule so the rooms came together in the right order, and the live-building water, sanitary and power shutdowns were timed to land outside the hours that mattered most to the people upstairs.
Inclusive design lives in the details — the door that opens itself, the reach to the hardware, the clearance to turn. Our job was to build every one of them right, in a building that never stopped working.
An accessible room, delivered on time.
The converted washrooms — new tile, accessible fixtures, automatic doors, universal-washroom hardware and a baby-changing station — reached substantial completion in September 2024, built under the building, plumbing, electrical and sprinkler permits the work required. For UBC, the result is a more inclusive Henry Angus. For us, it's the kind of project we look for: a real-world accessibility upgrade, delivered cleanly inside a live institution.
This is the work we do across education, healthcare and commercial interiors — accessibility and renovation projects run inside occupied buildings. See more of our projects, read about how we build, or tell us about yours.