Building Inside a Working Lab
A research lab doesn't pause to be rebuilt. Renovating one inside UBC's Biological Sciences Building meant fitting out three new growth chambers, sequencing specialized systems, and a facility full of live science that had to keep running through every shutdown.
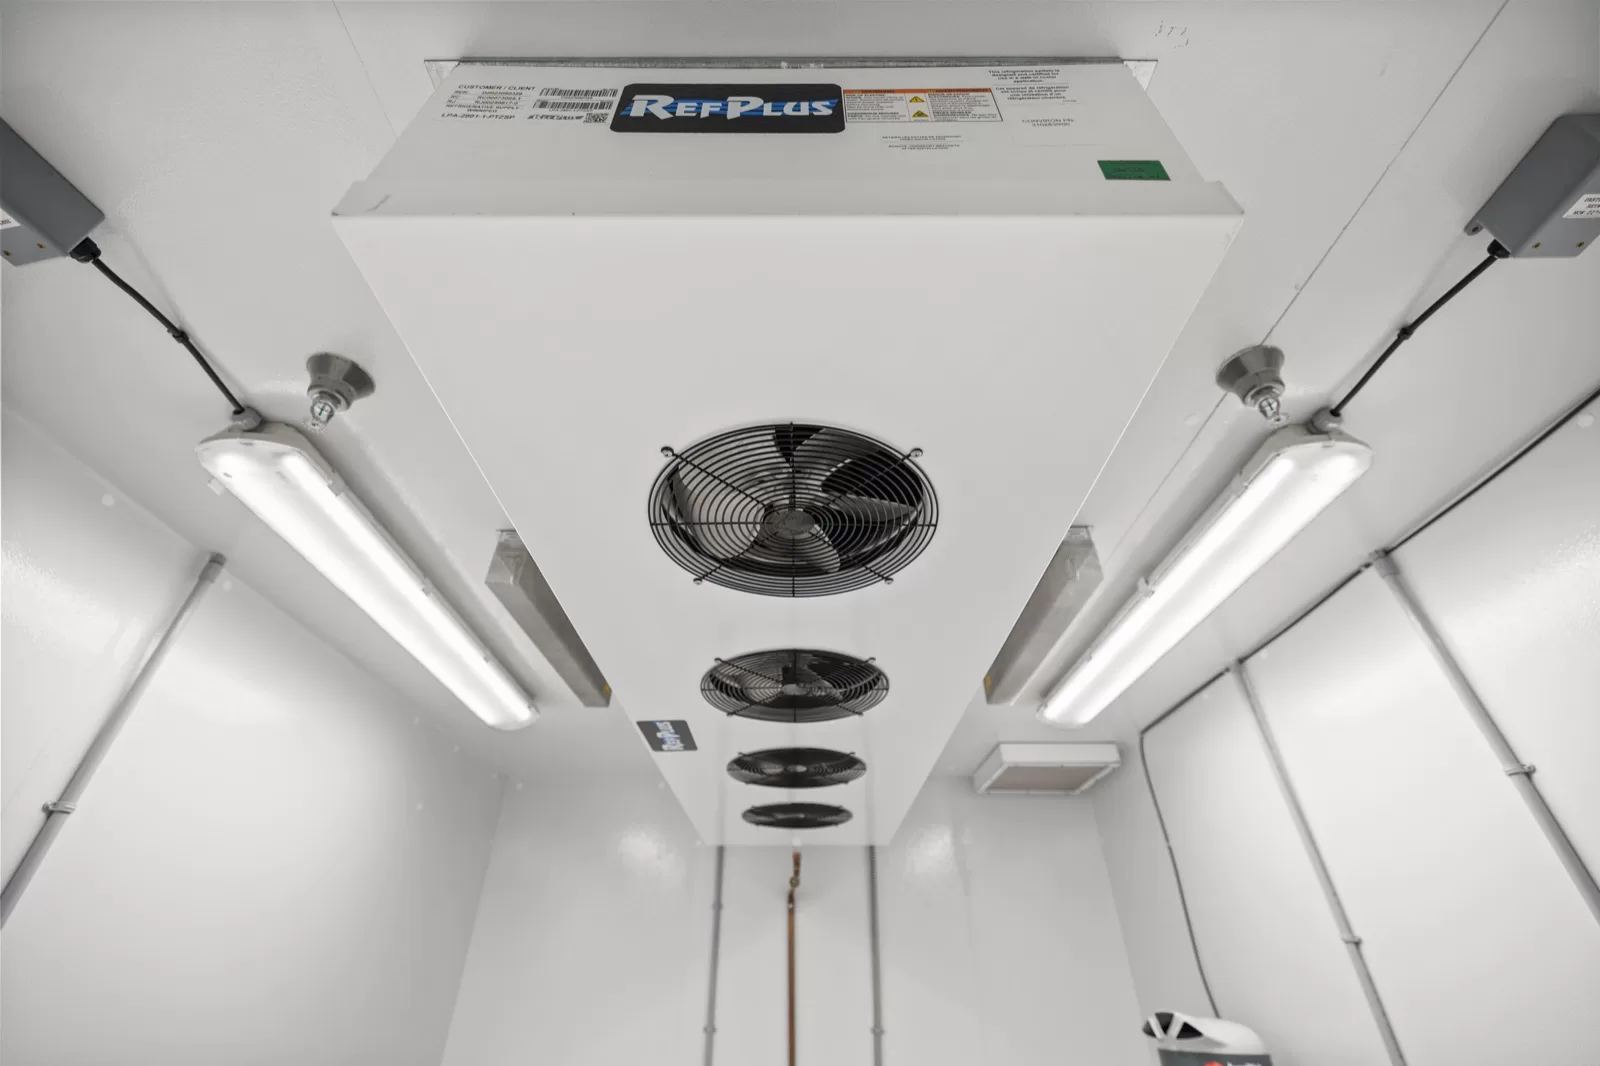
A research lab is not an empty room waiting for a renovation. The one Enduro rebuilt sits inside UBC's Biological Sciences Building — a facility that never stops running. Acting as general contractor for the university, we delivered the FSIAP research lab in 2024 by treating the live building around us as the hardest constraint on the job, not an afterthought.
A controlled environment, built around the chambers.
The lab is organized around three new environmental growth chambers — controlled-environment units that hold precise temperature, humidity and light for the research inside. Everything else on the project bends to them. They set the power, the cooling and the air handling, so the build started not with finishes but with the systems that keep the chambers stable.
That meant coordinating the chambers as long-lead equipment well ahead of the rooms that would house them — dedicated shop drawings, vendor meetings and a delivery sequence worked back from when the space had to be ready to receive them. Get that order wrong and the whole schedule waits on a single piece of equipment.
Specialized systems, sequenced to fit.
Behind the walls, this is a mechanical and electrical project as much as an architectural one. The mechanical package carried HVAC tuned to the chambers — including expedited air-handling components, specialized piping and a full controls package balanced so the room holds its setpoints. The electrical scope brought new power to the lab and its equipment.
Life safety ran on its own track. A sprinkler and fire-protection package went in under a dedicated sprinkler permit, with firestopping throughout, while a separate building fire-alarm relay scope was carried under its own electrical permit — alongside the lab's building and electrical permits. Stainless lab fixtures — a steel countertop and integrated sink built for service and cleanability — plus custom millwork, doors, drywall, lab-grade flooring and paint finished the room. Roofing and new rooftop units, including a crane lift coordinated with the university, supported the upgraded mechanical plant.
The real job: keeping a live building open.
The hardest part of this kind of work rarely shows up in the finished room. Tying new systems into an occupied research building means cutting into services the rest of the facility depends on — and every one of those cuts is a planned event, not a surprise.
Domestic water, sanitary, electrical, fire alarm, sprinkler and heating-water shutdowns were each scheduled, communicated and managed so the surrounding Biological Sciences Building stayed operational throughout. Short, well-bounded windows; clear notice; systems back online on time. That coordination — quiet, unglamorous, relentless — is what let a major renovation happen in the middle of a working facility without stopping the science around it.
In an occupied research building, the schedule isn't set by how fast you can build. It's set by how carefully you can take systems offline and put them back.
It's the kind of build where general contracting earns its keep: long-lead equipment, specialized trades and live-building constraints all converging on one room — much like a healthcare clinic fit-out, or structural steel going into a building that never stopped teaching. See more of our recent projects, read how we build, or start a conversation about a project of your own.