A Clinic Built to Feel Calm
A physiotherapy and wellness clinic fit-out in East Vancouver. Enduro built PhysioEffect a calm, reconfigurable treatment space — demountable glass rooms, custom reception millwork and soft, specified lighting — as general contractor, from a Mesh Design Studio design. Completed 2025.
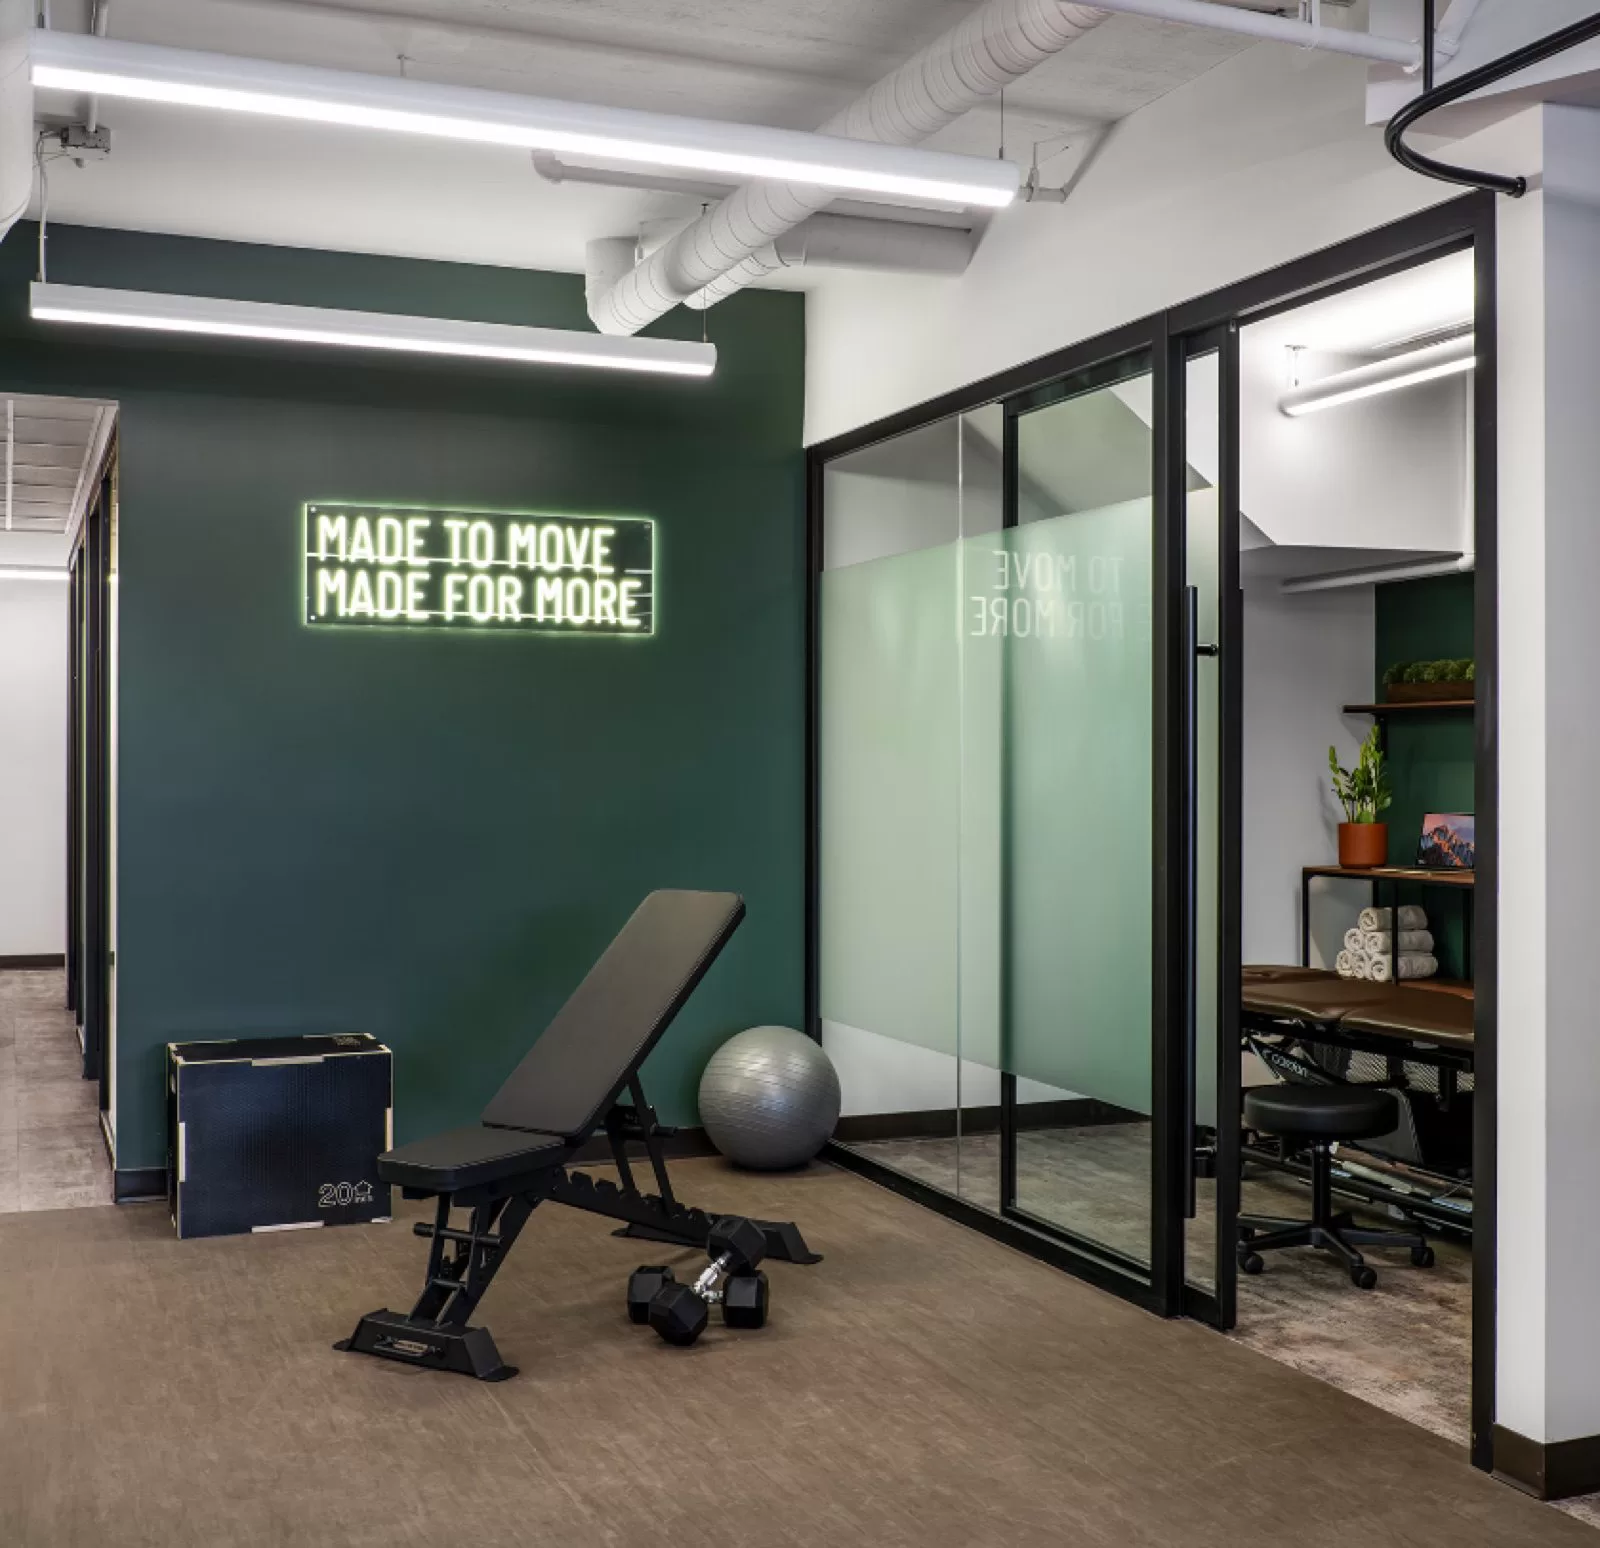
A good clinic does two jobs at once. It has to feel calm — quiet, private, easy on the eye — from the moment a patient walks in. And behind that calm it has to work like equipment: treatment rooms that meet code, surfaces that wipe clean, life-safety that's current, and a layout that can change as the practice grows. For PhysioEffect's new physiotherapy and wellness clinic in East Vancouver, Enduro built both — as general contractor, from a Mesh Design Studio interior design package, completed in 2025. This medical and physiotherapy clinic fit-out in Vancouver shows what that takes.
A calm front of house — custom reception millwork.
The first thing a patient meets is the reception, so that's where the calm has to start. We built the front of house around custom reception millwork and casework with a solid-surface counter — a clean, durable, patient-facing surface that sets the tone before anyone reaches a treatment room. Behind it, the plan is organized for busy-flow: people moving in and out without the space ever feeling crowded.
Treatment rooms that can move — demountable glass partitions.
A growing practice changes its mind. So instead of fixing the clinic's rooms in drywall, we built them in a demountable glass partition system — reconfigurable treatment and consult rooms that can be re-laid-out as PhysioEffect's needs shift, without a full renovation each time. The system was seismically engineered and field-reviewed, then finished with privacy and decorative glazing film so the glass gives patients privacy without making a room feel closed in. It's the part of the build that quietly future-proofs the space.
The systems behind the calm — clinic MEP & life-safety.
Calm is mostly invisible — it lives in the systems. We carried the mechanical, electrical, plumbing and life-safety as one coordinated package: HVAC distribution reworked for the clinic — new ducting, diffusers and balancing tied into the existing heat-pump system, to keep treatment spaces comfortable year-round; specialty LED lighting tuned soft and warm for treatment-room ambience; and plumbing set for the clinic's sinks and wet areas. Easy-clean vinyl flooring and washable wall finishes run throughout — the practical, clinical surfaces a healthcare space needs.
The sprinkler and life-safety system was updated to suit the new layout, with rough-in and final inspections passed and signed off — so nothing about the calm front of house is improvised behind the walls.
A clinic has to feel calm and work like equipment. The glass that moves, the light that softens, the surfaces that wipe clean — that's where a healthcare fit-out is won or lost.
PhysioEffect's clinic is the everyday version of a healthcare fit-out done right: a calm patient experience built on rooms that can change, systems that are current, and surfaces that last. Enduro builds clinic, medical and wellness fit-outs across Vancouver — East Vancouver, the West Side and downtown — and throughout Metro Vancouver, the Fraser Valley and the Sea-to-Sky corridor, as both general contractor and construction manager — see how we build, talk through a budget, read a related lab fit-out, or browse recent projects.
What’s different about a healthcare clinic fit-out?
A clinic has to clear requirements a standard office doesn’t. A few questions come up on almost every healthcare fit-out:
How is a clinic fit-out different from a standard office?
A clinic needs washable, non-porous finishes and easy-clean flooring for infection control, treatment rooms and plumbing that meet healthcare code, barrier-free accessible entries and washrooms, and life-safety sized for the new layout. The plan also has to protect patient privacy and keep a clean patient flow — not just count desks.
Do clinic fit-outs need extra permits or health-authority review in BC?
Most clinic and medical fit-outs in Metro Vancouver run under a municipal building permit — a City of Vancouver permit, in this project’s case — and some healthcare uses also draw regional health-authority or accessibility review on top of it. Confirming which approvals apply before the drawings are finished is what keeps the schedule honest.
How long does a clinic fit-out take, and what drives the cost?
It depends on size, scope and approvals, so both are best confirmed project by project. The big schedule drivers are permit and any health-authority review, long-lead specialty items (lighting, casework, glazing), and coordinating mechanical, electrical, plumbing and life-safety as one package. Cost tracks the number of treatment rooms, the mechanical and infection-control requirements, specialty equipment, and the finish level — which is why we budget each clinic from its own drawings rather than a rule of thumb.
Can a clinic be built to be reconfigured later?
Yes. Building treatment and consult rooms with a demountable glass partition system instead of fixed drywall lets a growing practice re-lay-out the space without a full renovation each time. The glass is non-porous and easy to clean, and privacy or decorative film gives patients privacy without closing the room in.