How Long Does a Tenant Improvement Take?
A phase-by-phase timeline for a commercial fit-out in Metro Vancouver, BC — feasibility, design, City of Vancouver permit, procurement, construction and closeout — plus what speeds it up and what slows it down.
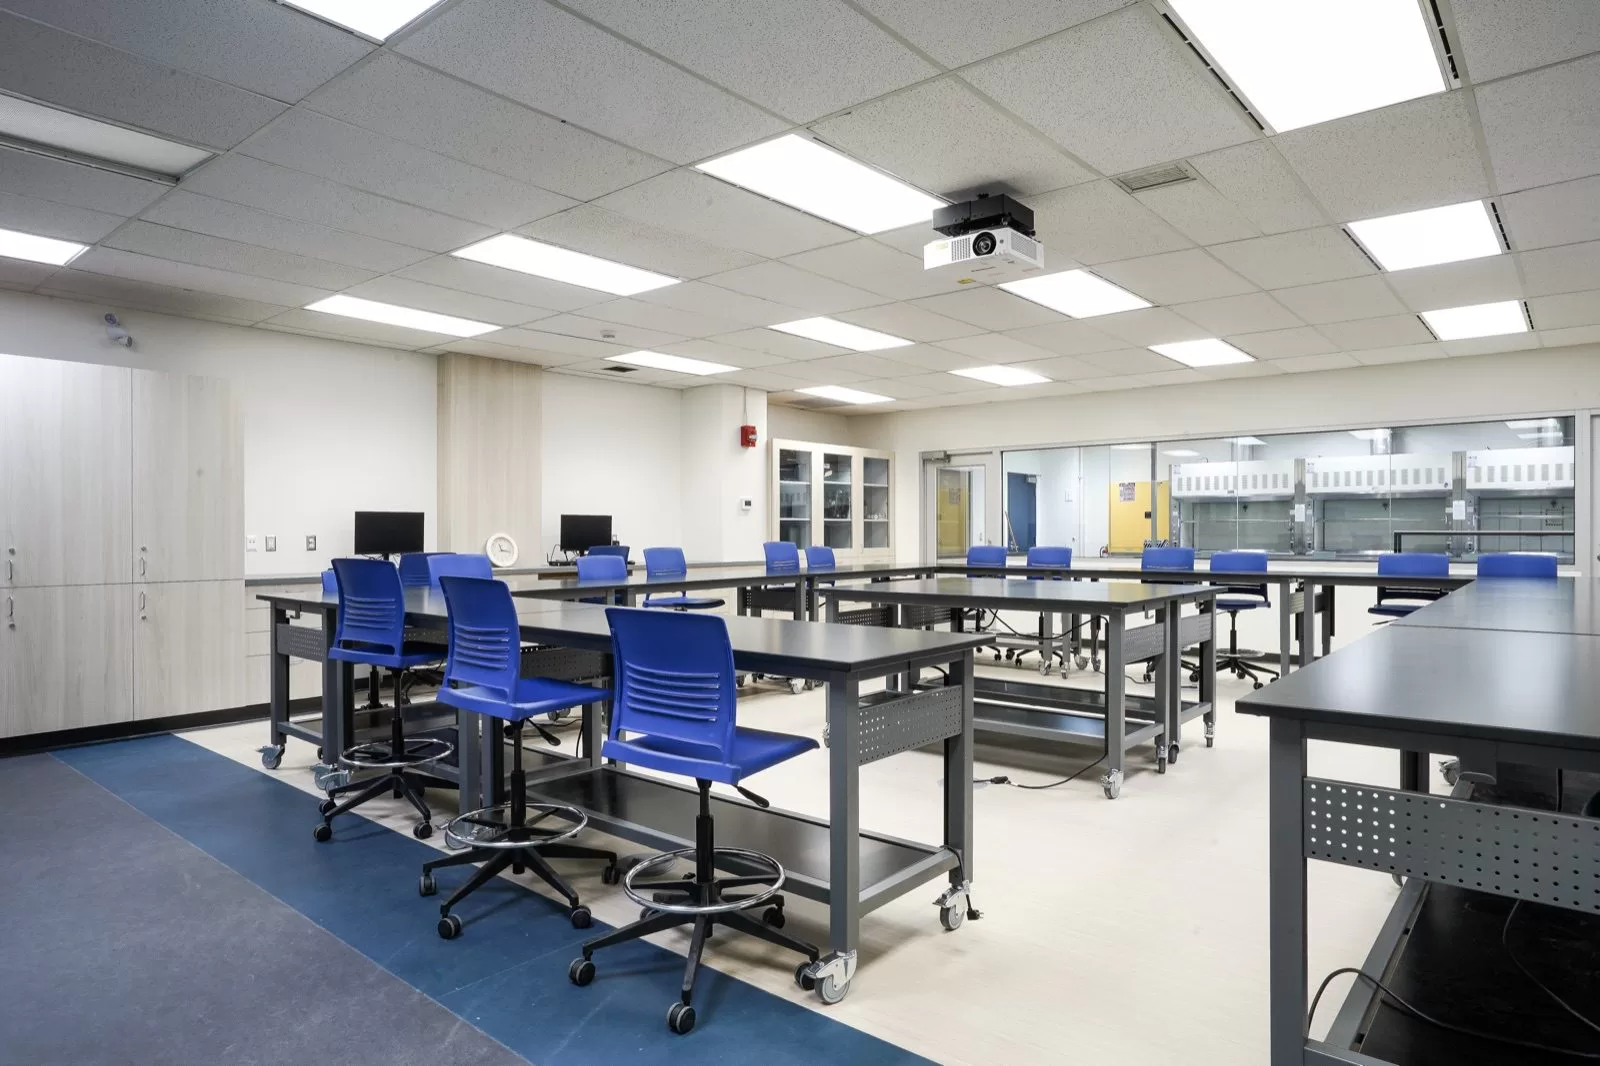
Most commercial tenant improvements in Metro Vancouver, BC run about 3 to 6 months end to end — from the first site walk to a permitted, handed-over space. On-site construction is often only 6 to 16+ weeks of that; design coordination and City of Vancouver permitting usually drive the overall schedule. A small cosmetic refresh can be quicker, a lab or clinic longer. These are 2026 planning ranges, not a quote — Enduro confirms your real schedule in writing after a site visit.
The number most people picture — how long the trades are on site — is usually the shortest part of the calendar. What actually sets your move-in date is the runway before construction: getting the design coordinated, the City of Vancouver permit issued, and long-lead equipment ordered. Below is how a Metro Vancouver, BC fit-out breaks down phase by phase, and the few things that move the finish date either way.
The timeline, phase by phase.
A tenant improvement in Metro Vancouver, BC moves through six phases. They overlap in practice — procurement and permitting often run alongside design — so the total is shorter than adding every row. Here are typical 2026 planning ranges:
| Phase | What happens | Typical duration |
|---|---|---|
| 1 · Feasibility & budget | Site walk, program tested against the base building and lease, early honest number, go / no-go | 1–2 weeks |
| 2 · Design & coordination | Architect and consultant drawings, cross-checked for buildability and code before they go in | 3–8 weeks |
| 3 · Permit — City of Vancouver | Building-permit processing (trade permits follow once it's issued); faster for eligible offices, longer with change of use or structural work | 3–10+ weeks |
| 4 · Procurement & long-lead | Trades and materials locked at agreed prices; long-lead orders placed — runs alongside design and permitting | 2–8 weeks |
| 5 · Construction | Demolition, rough-in, finishes — sequenced and managed under one contract, by size, finish level and MEP complexity | 6–16+ weeks |
| 6 · Closeout & warranty | Deficiencies to zero, systems commissioned and proven, handover with as-builts, warranties and O&M manuals | 1–2 weeks |
| Typical total (phases overlap) | Standard office or retail fit-out, empty shell | ≈ 3–6 months |
Because procurement, permitting and design can run in parallel, the realistic total lands well below the sum of every row. The single biggest schedule risk is not the City's queue — it is an incomplete permit application going back for rework, which resets the clock. For how that permit step actually works, see our Vancouver TI permit guide.
What actually happens in each phase.
The calendar above is easier to plan against once you can see the work behind each phase. A Metro Vancouver, BC tenant improvement usually moves through these steps — Enduro coordinates all of them under one contract and one schedule, managing the subcontracted trades as the single point of accountability:
- Site walk & feasibility — base building, lease and program tested
- Early costed budget — an honest number before design gets expensive
- Design coordination — architect and consultant drawings cross-checked
- Code & accessibility review — BC Building Code, change-of-use checks
- Hazardous-materials survey — asbestos survey by a qualified person before demolition
- Permit application — a complete, coordinated City of Vancouver set
- Trade tender & buy-out — subcontracted trades priced and locked
- Long-lead procurement — switchgear, rooftop units, custom millwork ordered early
- Demolition & strip-out — existing partitions and services removed
- Rough-in — framing, mechanical, electrical, plumbing and fire protection
- Inspections — staged City and consultant sign-offs as work is covered
- Finishes & millwork — ceilings, flooring, glazing, casework and paint
- Commissioning — HVAC, electrical and life-safety systems proven
- Deficiency review — punch list worked to zero
- Handover — as-builts, warranties and O&M manuals delivered
- Occupancy — the space cleared for your team to move in
What speeds it up and what slows it down.
Two fit-outs of the same size can finish weeks apart. The difference is almost always in the runway before construction — permit completeness, long-lead ordering and whether the space stays occupied. Here is what moves your date each way:
Speeds it up
- A complete, coordinated permit set — the application clears review the first time instead of bouncing back for rework
- Early long-lead ordering — switchgear, rooftop units and custom millwork placed while design and permitting run
- Overlapping phases — procurement and permitting alongside design, not stacked after it
- An empty shell — full days of work with no after-hours phasing around a live operation
- A settled scope — decisions locked before construction, so no mid-build changes reset the sequence
- The builder engaged early — buildability and cost tested before the drawings are finished
Slows it down
- An incomplete permit application — the most common cause of a slipped schedule; it goes back for rework and resets the clock
- Long-lead items ordered late — electrical and mechanical equipment that stalls the finish while everything else waits
- A change of use or structural work — triggers deeper City review and a longer permit window
- Building in an occupied space — loud, dusty work pushed to after hours; the space handed back zone by zone
- Scope changes mid-build — re-pricing, re-drawing and re-sequencing add real weeks
- A late or low bid that can't staff the job — a tight trades market means schedule, not price, is the real risk
The pattern is consistent: the on-site build rarely runs away on you — the phases before it do, which is why getting the builder in early is what protects the date. See how Enduro runs a Metro Vancouver TI step by step, or how we phase work around a live operation.
Order long-lead equipment while the design and the permit are still moving. That parallel runway — not the on-site build — is what holds a move-in date.
If you have a hard move-in date, work backwards.
If your lease commences or your team has to be in the door on a fixed day, don't start from the construction window — start from the whole 3-to-6-month runway and work backwards. Design coordination plus City of Vancouver permitting plus long-lead procurement is the real timeline, and it front-loads the calendar. A lab, clinic or heavy-MEP space needs a longer runway again.
The single most effective thing you can do to protect a date is get the builder in early — before design is finished — so buildability, cost and long-lead ordering are locked while there's still time to act on them. Whether that's Enduro holding the prime contract as your general contractor or working owner-side as your construction manager, the schedule risk is highest when the builder arrives late. Plain version: GC to build it, CM to steer it — either one protects your date when it starts on time.
What it costs — a quick reference.
Timeline and budget move together — a longer-runway build is usually a bigger, more expensive one, so it pays to plan both at once. As a 2026 planning guide, here is what each level of work typically involves:
| Fit level | Typical scope |
|---|---|
| Cosmetic refresh | Paint, flooring, minor finishes, like-for-like swaps |
| Standard fit-out | New office or retail layout — partitions, ceilings, lighting, MEP, millwork |
| High-end / specialized | Labs, clinics, food service, flagship retail — heavy MEP, containment, premium finishes |
This is a planning guide, not a price for your project — and not an Enduro quote. The longer-runway, higher-MEP builds at the top of this table are also the ones that need the earliest start. For the full breakdown, read our tenant improvement cost guide for BC or the Vancouver office fit-out cost guide.
Recent Metro Vancouver fit-outs.
A few commercial tenant improvements Enduro has delivered across office, retail and research-lab space in Metro Vancouver, BC:
Tenant improvement timeline FAQ.
How long does a tenant improvement take in Metro Vancouver, BC?
As a 2026 planning range, about 3 to 6 months end to end for a standard office or retail fit-out — from the first site walk to a permitted, handed-over space. A cosmetic refresh can be quicker; a lab or clinic runs longer. Construction on site is often only 6 to 16+ weeks; design and City of Vancouver permitting usually drive the overall schedule. Enduro confirms your real timeline in writing after a site visit.
How long does construction alone take?
On-site construction is typically 6 to 16+ weeks, set by the size of the space, the finish level and how much mechanical and electrical work is involved. It is often the shorter part of the calendar — the design and permit phases before it usually take as long or longer.
How long does a City of Vancouver tenant improvement permit take?
As a 2026 planning range, City of Vancouver building-permit processing for a commercial interior commonly adds roughly 3 to 10+ weeks. Minor work in eligible office buildings can move faster under the City's Tenant Improvement Program fast-track; a change of use or structural work takes longer. Confirm current processing times with the City.
What takes the longest in the schedule?
For most Metro Vancouver, BC fit-outs the longest single item is the design-plus-permit runway, not the on-site build — and within it, long-lead mechanical and electrical equipment such as switchgear, rooftop units and custom millwork. Ordering those early, in parallel with design and permitting, is what protects the finish date.
Can phases overlap to shorten the timeline?
Yes. Procurement and long-lead orders can run alongside design and permit review, and some enabling or demolition work can start once its permit is in hand. Overlapping the phases is one of the main ways to compress a Metro Vancouver, BC tenant-improvement schedule without cutting corners.
How much sooner should I start than I think I need to?
Earlier than feels necessary. The real timeline is design coordination plus City of Vancouver permitting plus long-lead procurement — not the on-site build most people picture. Work backwards from a hard move-in date, and plan a 3-to-6-month window for a standard fit-out, longer for a lab, clinic or heavy-MEP space.
Does building in an occupied space take longer?
Usually, yes — a phased build in a space that stays open takes longer than the same scope in an empty shell, because loud, dusty work is pushed to after hours and the space is handed back zone by zone. Enduro plans occupied-space builds with hoarding, dust and negative-air control and live exits and life-safety, so your team keeps working while the calendar stays controlled.
Do I need a permit, and does that change the timeline?
Most commercial interior renovations in Vancouver, BC need a City of Vancouver building permit — moving interior walls, changing how a space is used, or altering plumbing, electrical, gas or mechanical systems are the common triggers, and that step is a real part of the schedule. Truly cosmetic work such as paint and like-for-like finishes often needs nothing and can start much sooner. Confirm current requirements with the City and your consultants.
How does a general contractor or construction manager affect the schedule?
Either model can protect your date when the builder is engaged early. As a general contractor Enduro holds your contract and manages the trades to a fixed scope and schedule — GC to build it. As a construction manager Enduro works owner-side, testing buildability and locking long-lead procurement while design is still moving — CM to steer it. The schedule risk is highest when the builder is brought in late.
Is this timeline a guarantee for my project?
No. Every duration on this page is a 2026 planning range drawn from typical Metro Vancouver, BC commercial tenant improvements, not a commitment for your project. Enduro confirms a real schedule in writing after a site visit and a look at your drawings, base-building condition, use and lease.
Pricing and timing a Metro Vancouver, BC fit-out? The earlier we're in, the more certainty we can give you. See how Enduro delivers a tenant improvement, size up the budget with our TI cost guide for BC, get ahead of the approval with the Vancouver TI permit guide, read our 2026 Vancouver fit-out outlook, or talk to us about your project.