What Drives Office Fit-Out Cost in Vancouver
What actually drives the cost of a commercial office fit-out in Metro Vancouver, BC — the type of office, the drivers that move the number, what the construction figure covers, and how long the work takes.
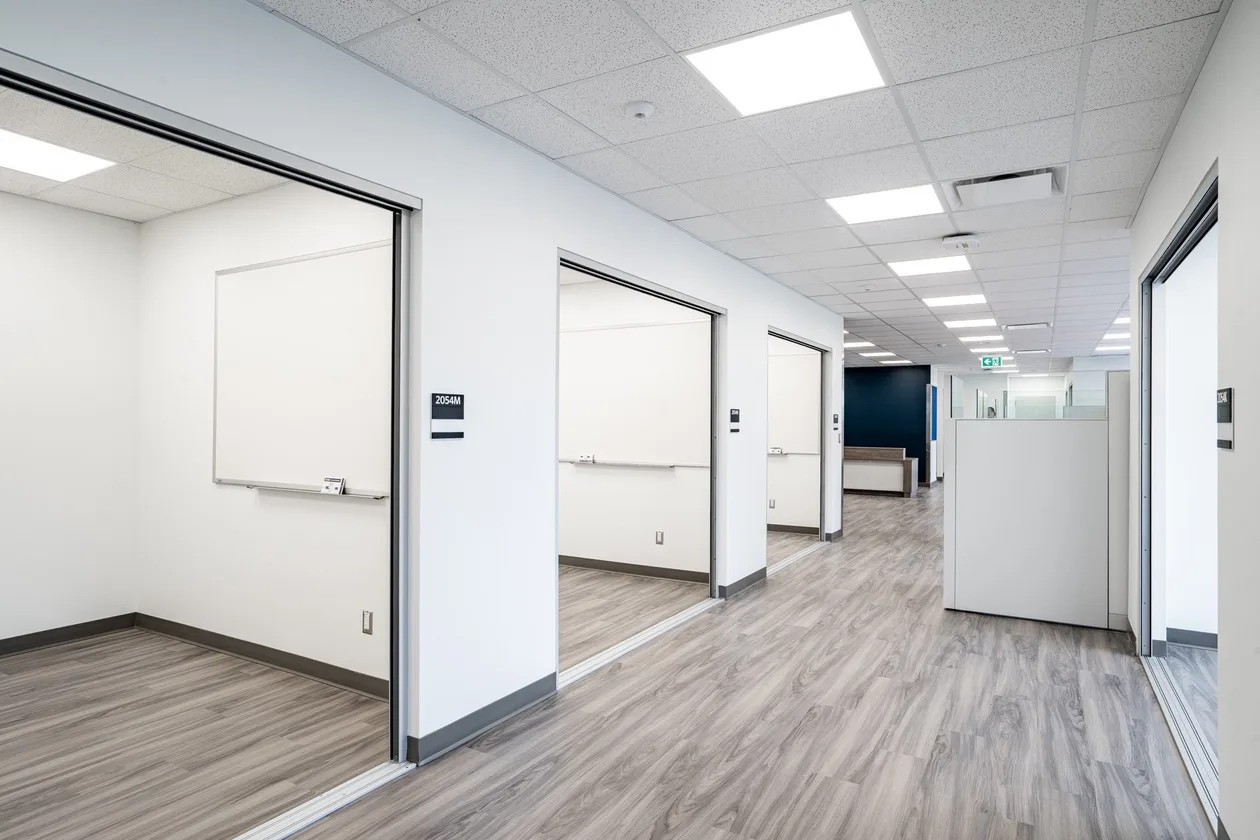
What a commercial office fit-out costs in Metro Vancouver, BC is set far more by how you use the floor than by its size — density, glazing, meeting rooms, mechanical scope and finish level. Your real number is set by those factors and confirmed in writing after a site visit.
What shapes an office fit-out cost in Vancouver BC.
Office fit-out cost is driven far more by how you use the floor than by its size. The same square footage can double in cost between a plain open-plan office and a glass-walled headquarters with many meeting rooms and a full kitchen. Broadly, office fit-outs fall into three types:
| Office type | Typical scope |
|---|---|
| Basic refresh | Paint, flooring, lighting relamp, minor reconfiguration, like-for-like swaps |
| Standard open-plan office | New layout — workstations, a few enclosed rooms, ceilings, lighting, standard HVAC and finishes |
| High-end / headquarters | Heavy interior glazing, many meeting rooms, full kitchen, upgraded HVAC, AV and premium finishes |
Base-building condition, occupant density, mechanical and electrical scope, permit-driven upgrades and finish level all move the real number in either direction — which is why a first-pass figure is only ever a starting point.
What the per-square-foot number includes — and what it doesn't
A fit-out construction figure is a construction number. It covers the built work, but several real budget lines usually sit outside it — and those exclusions are the most common reason a project lands over an early per-foot estimate. Know which side of the line each item falls on before you commit a budget:
Usually inside the construction cost
- Demolition, framing and drywall
- Mechanical, electrical and plumbing
- Interior glazing, millwork and finishes
- Fire protection and life-safety
- Permits, general conditions and closeout
Usually budgeted separately
- Furniture, fixtures & equipment (FF&E)
- Loose IT hardware, servers and phones
- Architectural & engineering design fees
- Data/AV activation, signage and branding
- Landlord base-building work and applicable taxes
When you compare two quotes, check they draw the line in the same place — a low number that excludes FF&E, design and taxes can cost more all-in than a higher one that folds them in. Enduro's written estimate spells out exactly what's in and what's out, so the number you approve is the number you pay.
What drives office fit-out cost.
Five things move an office budget more than anything else. Understanding them early is the difference between a realistic number and a surprise at tender.
1. Density — people per square foot
The more people a floor holds, the more of everything it needs: power and data drops, ventilation, sprinkler heads, lighting, washroom capacity and exiting. A high-density floor can push the mechanical, electrical and life-safety scope up sharply, and a change that raises the occupant load can trigger code upgrades. Density is usually the first cost lever, set before a single finish is chosen.
2. Meeting rooms & interior glazing
Enclosed meeting rooms and glass partitions are among the most expensive ways to divide an office. Interior glazing — demising glass, glass-fronted rooms and feature walls — costs well more per linear foot than drywall, and every enclosed room adds its own lighting, ventilation, sprinkler coverage, acoustic treatment and, often, AV. A plan with many small glass meeting rooms costs meaningfully more than an open floor with a couple of drywall rooms.
3. HVAC & mechanical
An interior fit-out is mechanical- and electrical-heavy, and offices are no exception. Reconfiguring ductwork, adding ventilation for enclosed and higher-density rooms, and tying into the base-building system are common cost concentrations. Where the base building's capacity is tight, a mechanical upgrade can be one of the largest single line items — and one of the longest lead times.
4. Cabling, data & AV
Modern offices are dense with low-voltage: structured data cabling, Wi-Fi, access control, security and meeting-room AV. It is easy to under-budget because it is late-trade and invisible in early drawings, but a video-conference-heavy office with AV in every room adds real cost. Scope it early so it is designed in, not bolted on.
5. Kitchen, coffee bar & plumbing
A dry office floor gets a wet spot wherever a kitchen or coffee bar lands — new plumbing, drainage, sometimes gas, extra electrical and millwork. The cost depends on how far services have to run from the base-building stack. Treat it as its own priced line rather than a minor finish, because it concentrates several trades in one location.
| Driver | What moves the number | Relative impact |
|---|---|---|
| Density | Power, data, ventilation, sprinklers, exiting, code triggers | High |
| Meeting rooms & glazing | Glass partitions, per-room services, acoustics, AV | High |
| HVAC / mechanical | Ductwork rework, ventilation, base-building capacity | High |
| Cabling, data & AV | Structured cabling, access control, meeting-room AV | Moderate |
| Kitchen / coffee bar | New plumbing, drainage, gas, electrical, millwork | Moderate |
| Finish level | Flooring, millwork, ceilings, feature elements | Scales all |
What's in an office fit-out scope.
Scope varies with the space and how you work, but a Metro Vancouver office fit-out usually pulls from the same set of trades. Enduro coordinates all of them under one contract and one schedule:
- Demolition & strip-out of existing partitions and services
- Steel-stud framing & drywall — demising and interior walls
- Electrical — distribution, power, lighting and controls
- Mechanical / HVAC — units, ductwork, ventilation and controls
- Plumbing — washrooms, kitchen and coffee-bar fixtures
- Fire protection & life-safety — sprinkler, alarm and exit systems
- Interior & demising glazing — glass partitions, meeting rooms, feature walls
- Meeting, phone & focus rooms — enclosed room build-out
- Millwork & reception — counters, casework and built-ins
- Ceilings & acoustic treatment — grid, drywall and sound control
- Flooring & wall finishes — carpet, resilient, paint and specialty finishes
- Doors, frames, hardware & access control
- Data, low-voltage & audio-visual (AV) cabling and integration
- Kitchen / coffee bar — cabinetry, appliances and services
- Accessibility upgrades to the BC Building Code
- Permits & code coordination with the City and consultants
- Commissioning & testing of systems before handover
- Closeout, warranty & O&M documentation
How long an office fit-out takes.
Construction is often the shorter part of the calendar — design coordination and City of Vancouver permitting usually drive the overall schedule. Typical planning ranges for a Metro Vancouver office fit-out:
| Phase | Typical duration | Notes |
|---|---|---|
| Feasibility & pricing | 1–2 weeks | Site walk, early budget, go / no-go |
| Design & coordination | 3–8 weeks | Depends on layout complexity and consultant turnaround |
| Permit processing | 3–10+ weeks | City of Vancouver; shorter for eligible offices under the TI Program fast-track, longer with change of use or structural work |
| Procurement / long-lead | 2–8 weeks | Runs alongside design and permitting — glazing, switchgear, AV |
| Construction | 6–14+ weeks | By size, room count, glazing and HVAC complexity |
| Closeout & warranty | 1–2 weeks | Deficiencies, commissioning, handover documents |
The most common cause of a slipped office schedule isn't the City's queue — it's an incomplete permit application going back for rework. We front-load the drawings and scope to keep that from happening. See the Vancouver TI permit guide.
The size of your floor sets a rough envelope. What you put on it — density, glass, meeting rooms, HVAC and a kitchen — sets the real number.
Who should build it — GC or CM?
Enduro delivers office fit-outs two ways, and the right one depends on how settled your design is. GC to build it: when the design is fixed and you want one firm to hold your contract, carry the risk and hand you a finished office. CM to steer it: when the design is still moving and you want to stay owner-side with a costed budget and an early hand on cost and buildability. Either way, Enduro is the general contractor and construction manager that manages the subcontracted trades as your single point of accountability — one company answers for budget, schedule and the finished space. For a plain-language walk-through, read the CM-or-GC guide, or see the tenant improvement service page.
Recent office fit-outs.
A few Metro Vancouver corporate office projects Enduro has delivered:
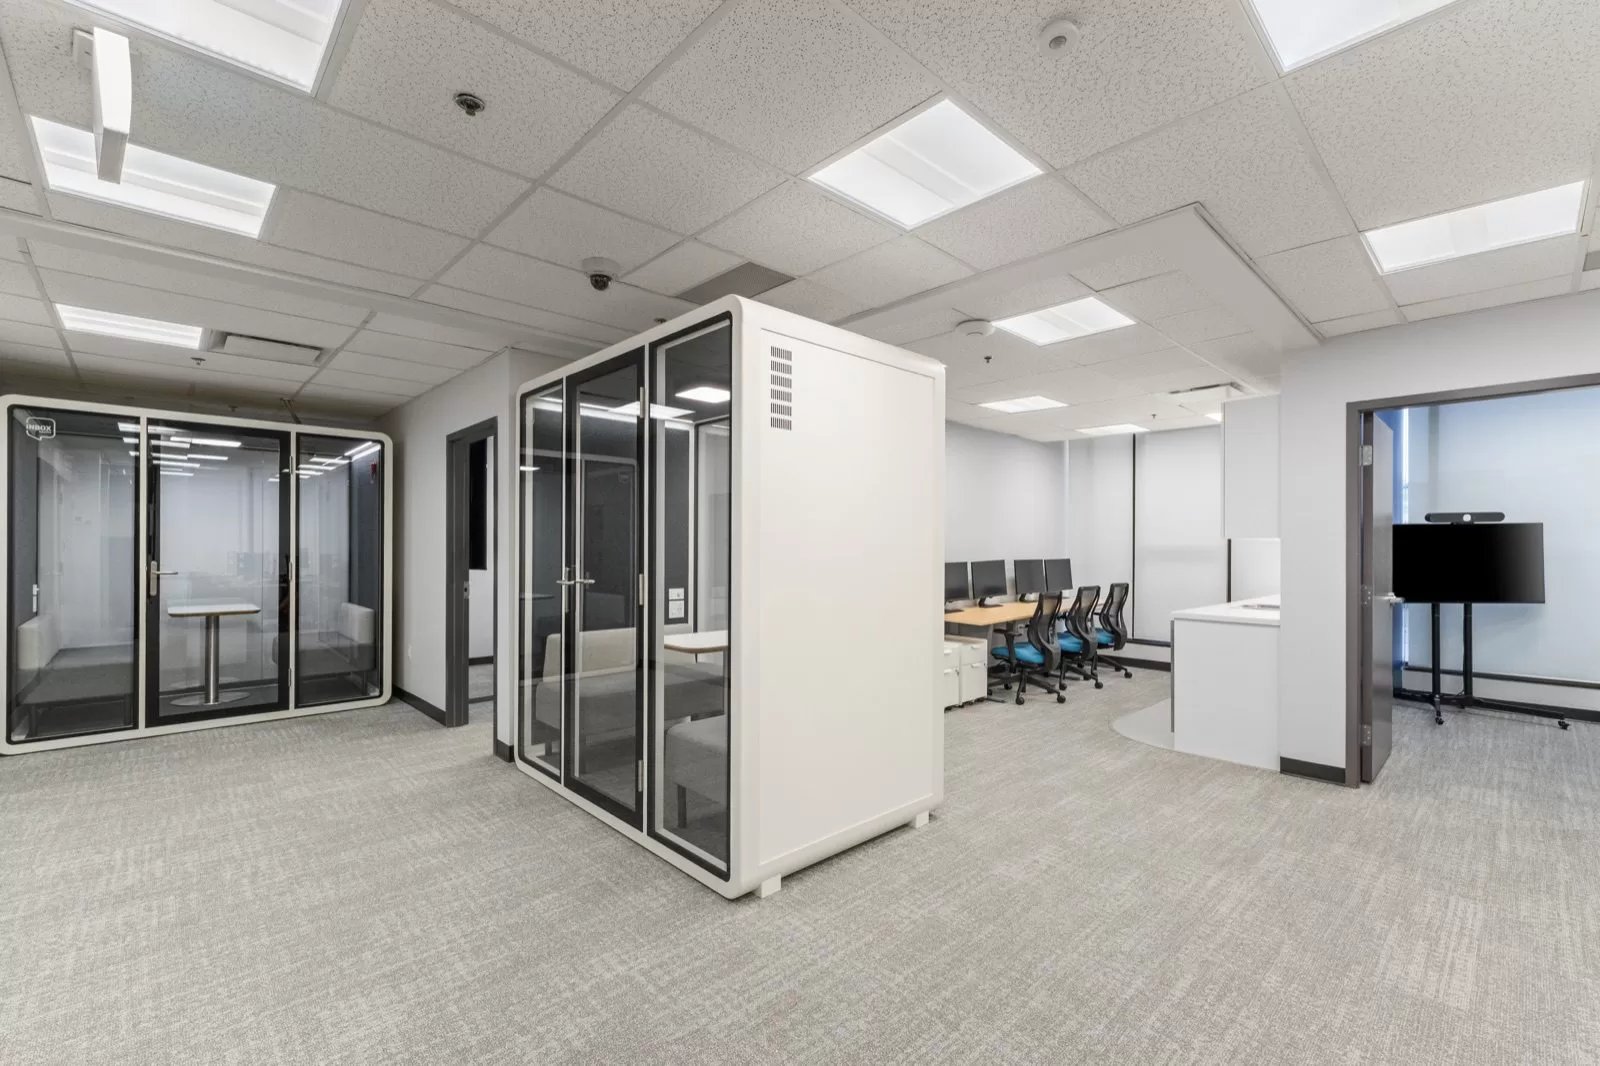 Office fit-out
Abdera
Vancouver, BC
Office fit-out
Abdera
Vancouver, BC
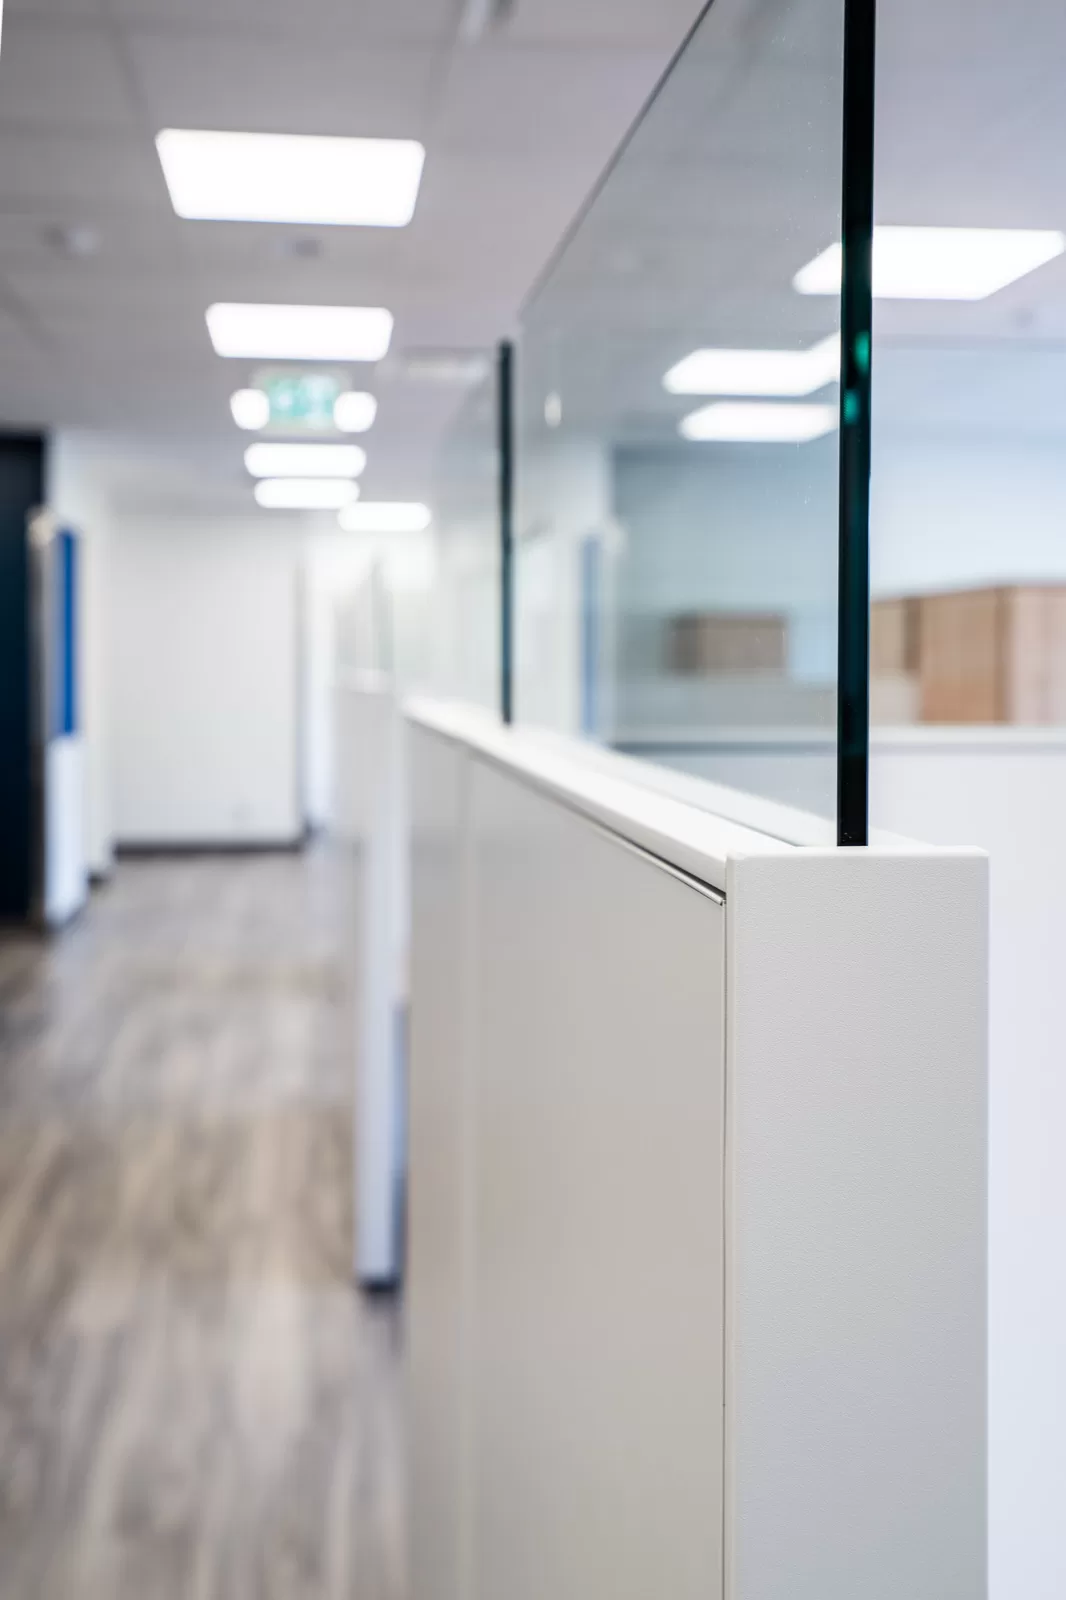 Office fit-out
CEME Office
Vancouver, BC
Office fit-out
CEME Office
Vancouver, BC
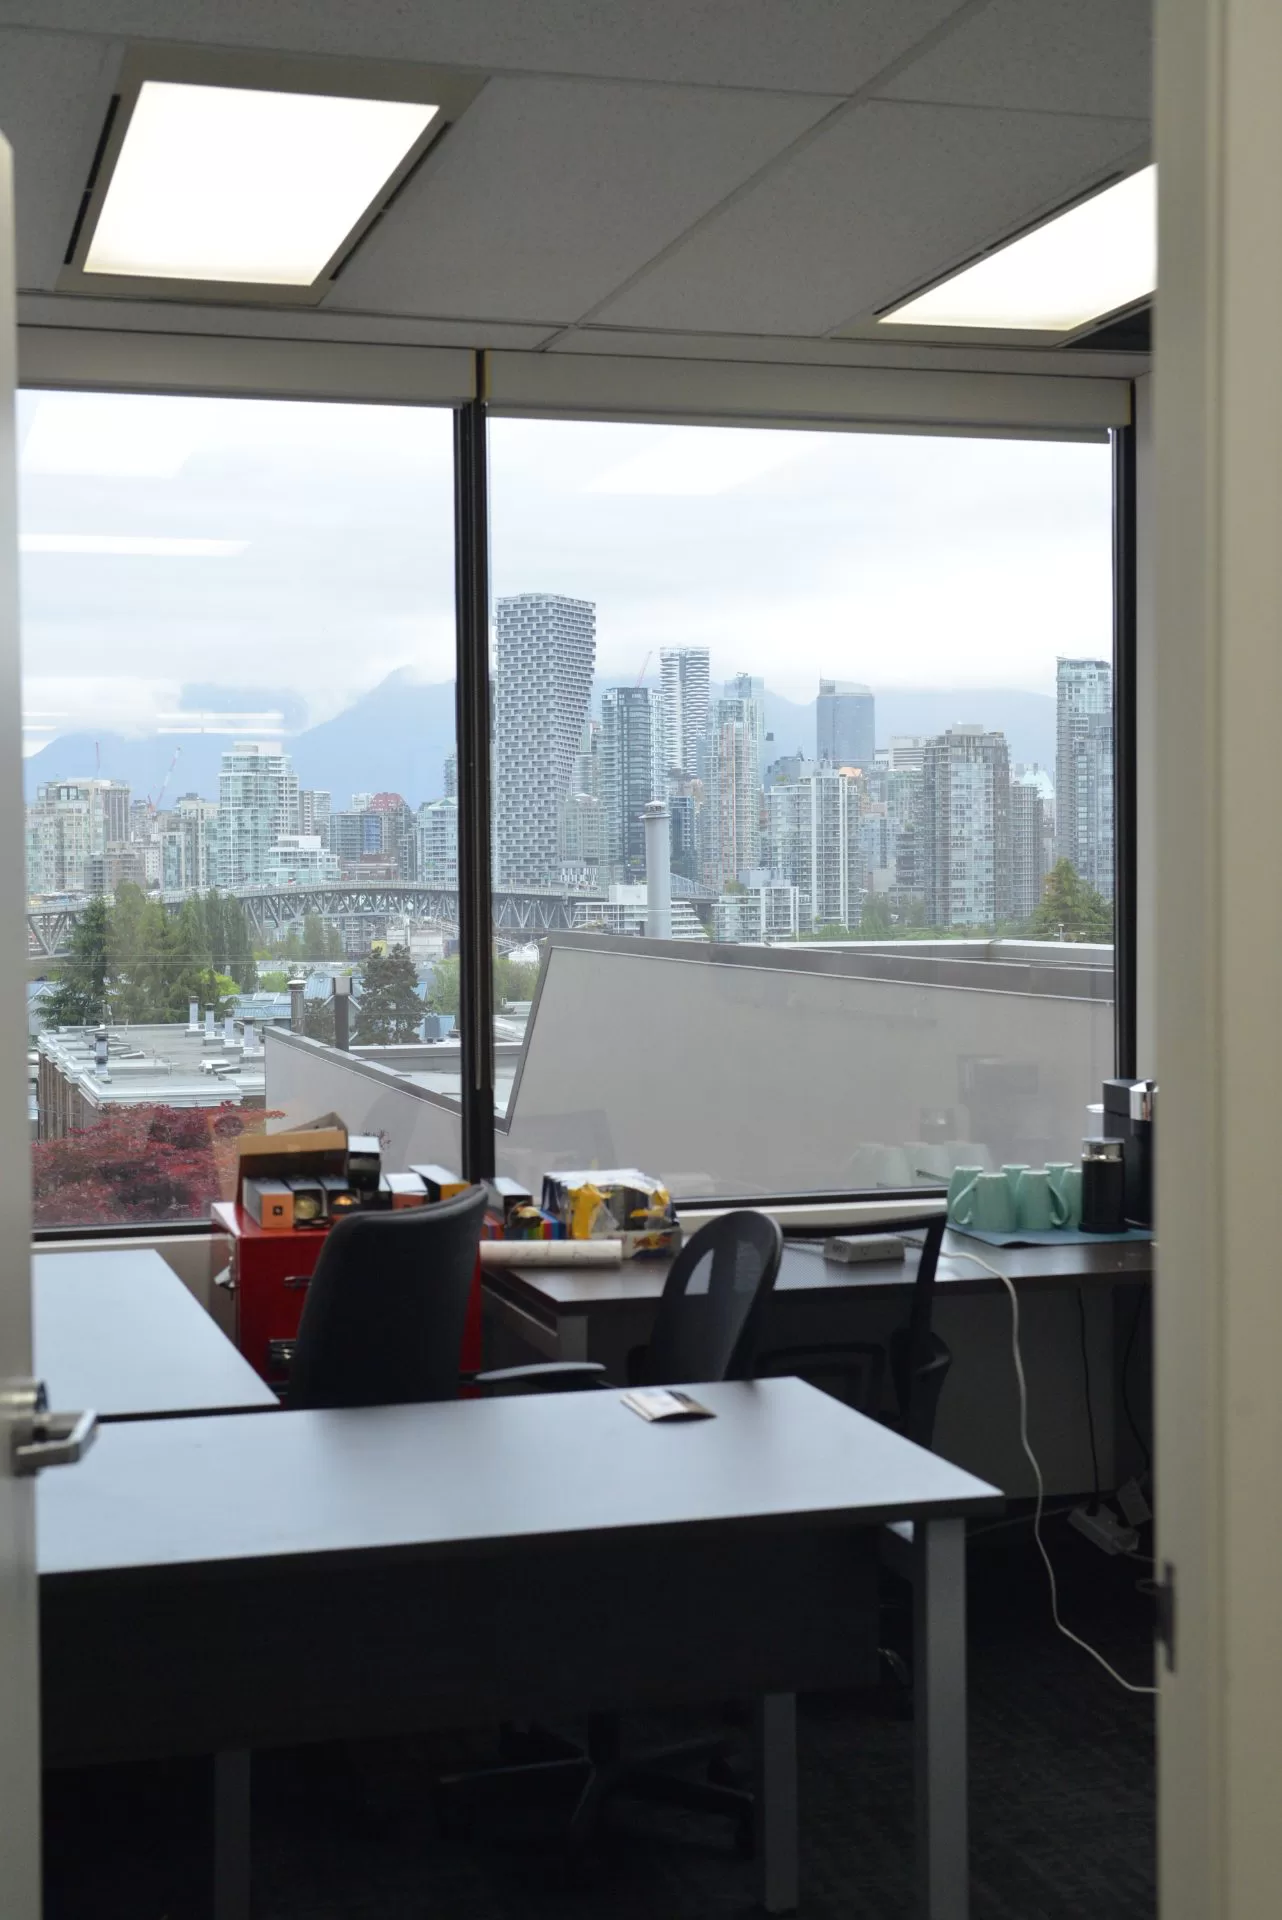 Office fit-out
Blackbird Security
Vancouver, BC
Office fit-out
Blackbird Security
Vancouver, BC
Office fit-out cost FAQ.
How much does an office fit-out cost in Metro Vancouver BC in 2026?
It depends far more on the type of office than on its size. A basic refresh sits at the low end, a standard open-plan fit-out in the middle, and a high-end or headquarters-grade floor well above both — driven by glazing, meeting rooms, mechanical scope and finish level. Enduro confirms your number in writing after a site visit.
What is included in an office fit-out?
Demolition and framing, electrical and lighting, HVAC, plumbing for washrooms and a kitchen or coffee bar, fire protection, interior and demising glazing, meeting-room build-out, millwork and reception, ceilings and acoustics, flooring and finishes, doors and access control, data/low-voltage and AV cabling, accessibility upgrades, permits, commissioning and closeout. Enduro coordinates all of it under one contract.
What drives office fit-out cost up the most?
Density (people per square foot), the number of enclosed meeting rooms and amount of interior glazing, HVAC and mechanical rework, the data/AV cabling load, and any kitchen that adds plumbing. Finish level then scales the whole thing. A glass-heavy headquarters costs far more per square foot than an open-plan floor.
Does a glass-walled, meeting-room-heavy office cost more?
Yes. Interior glazing is one of the most expensive ways to enclose space, and every enclosed room adds its own lighting, ventilation, sprinkler coverage, acoustics and often AV. A floor with many small glass rooms costs meaningfully more than an open plan with a handful of drywall rooms.
How much does an office kitchen or coffee bar add?
A kitchen or coffee bar introduces new plumbing, drainage, sometimes gas, extra electrical and millwork, so it is a cost concentration in an otherwise dry office. The impact depends on how far new services run from the base-building stack — worth pricing as its own line early.
How long does an office fit-out take in Metro Vancouver?
A straightforward office fit-out often runs a few months end to end. On-site construction is typically 6–14+ weeks, but design coordination and City of Vancouver permitting usually drive the overall schedule.
Do I need a permit for an office fit-out in Vancouver, BC?
Most do — the common triggers are moving interior walls, changing how a space is used, or altering plumbing, electrical, gas or mechanical systems. Trade permits follow once the building permit is issued. Truly cosmetic work often needs nothing. Confirm current rules with the City and your consultants.
Should I hire a GC or a construction manager for my office fit-out?
Hire a general contractor when the design is settled and you want one firm to hold the contract and hand you a finished office. Hire a construction manager when you want to stay owner-side with a costed budget while design is still moving. GC to build it, CM to steer it — Enduro offers both.
Does Enduro self-perform the trades?
No. Enduro is the general contractor and construction manager — we hold the contract, plan and sequence the work, run daily site control and quality, and manage the subcontracted trades as your single point of accountability. One company answers for budget, schedule and the finished space.
Are you licensed and insured to work in BC?
Yes — Enduro is licensed in the municipalities where it builds, carries $10-million commercial general liability insurance, is bondable, and is registered in good standing with WorkSafeBC. On commercial work we file the WorkSafeBC Notice of Project where required and coordinate any hazardous-materials survey the demolition scope calls for.
Keep reading.
Build your office