What Drives Tenant Improvement Cost in BC
What actually drives the cost of a commercial fit-out in Metro Vancouver, British Columbia — fit level, sector, what the construction number covers, the layers that sit outside it, and the TI allowance.
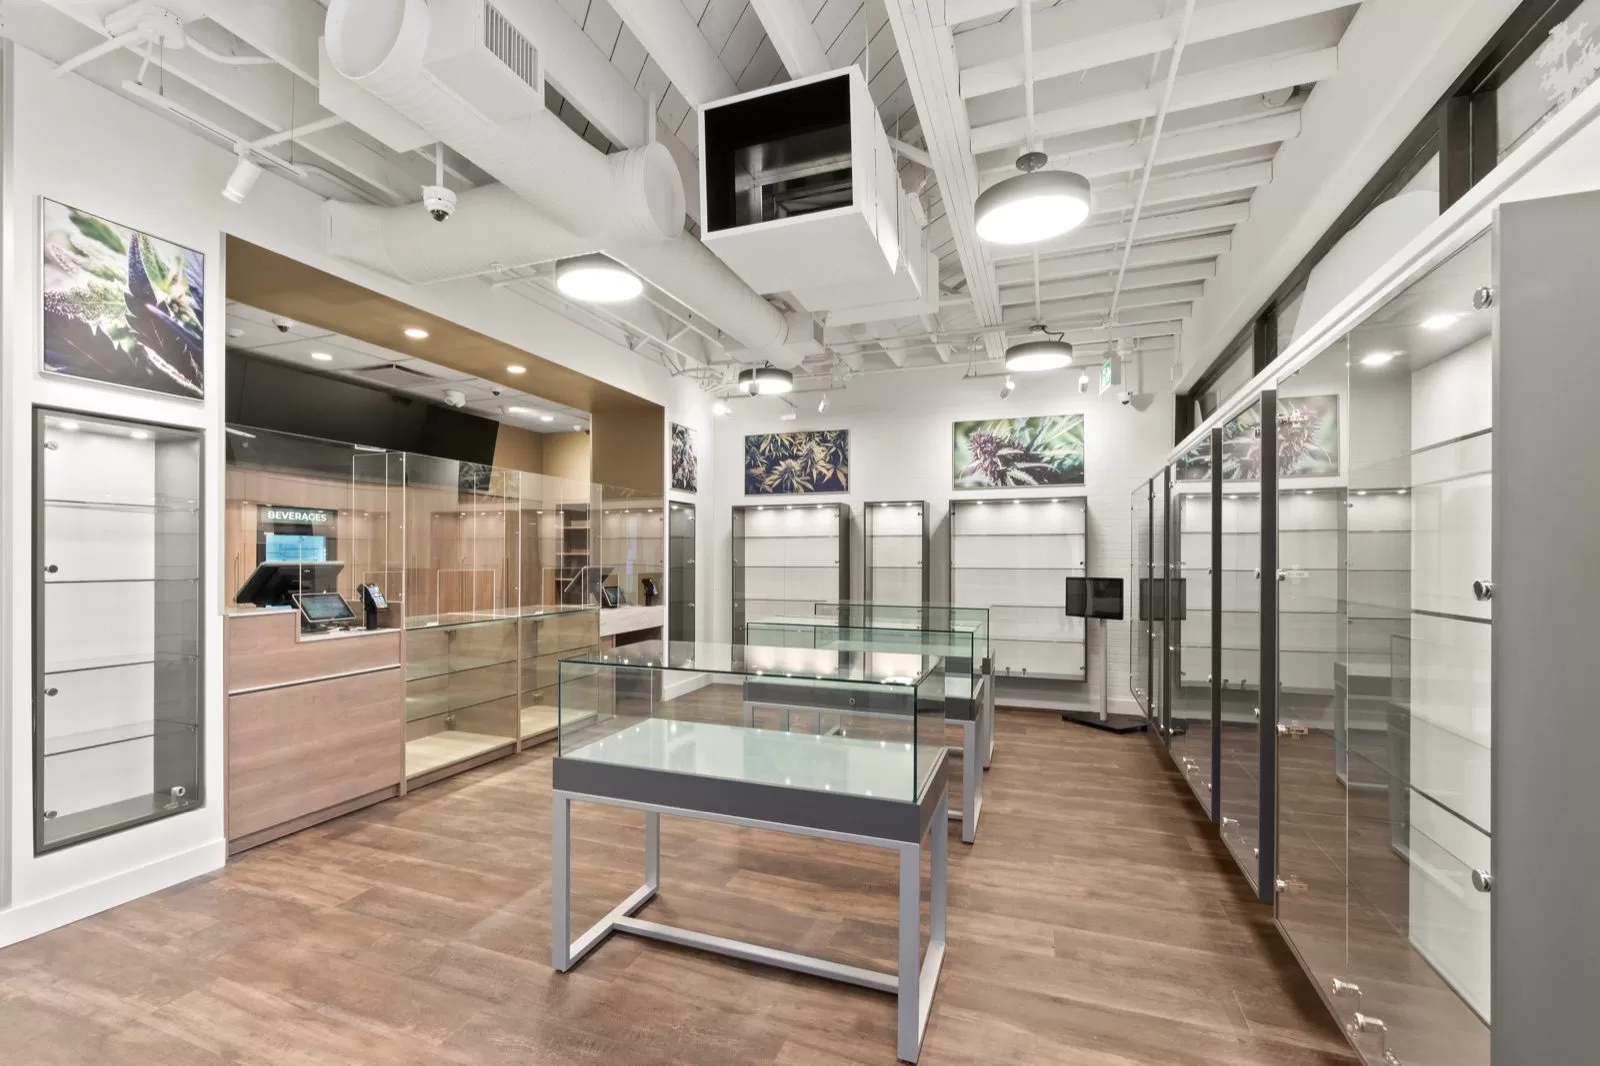
What a commercial tenant improvement costs in Metro Vancouver, BC comes down to three things: how finished the space needs to be, what it will be used for, and what the base building already gives you. Those are the factors to budget against — your number comes from real drawings and a site visit.
Below, how each of those plays out by fit level and by sector, what pushes a number up or down, and how to get from a construction cost to a real all-in budget. Your number is confirmed in writing after a site visit.
What each fit level involves.
Fit-out cost is driven mostly by the level of finish and how much base-building and mechanical work the space needs. Broadly, the work falls into three bands:
| Fit level | Typical scope |
|---|---|
| Cosmetic refresh | Paint, flooring, minor finishes, like-for-like swaps |
| Standard fit-out | New office or retail layout — partitions, ceilings, lighting, MEP, millwork |
| High-end / specialized | Labs, clinics, food service, flagship retail — heavy MEP, containment, premium finishes |
What changes by sector.
The same square footage costs very different amounts depending on the use — because the mechanical, electrical and plumbing (MEP) load changes completely:
| Sector | What drives it |
|---|---|
| Warehouse / industrial | Light finishes over an existing shell; modest MEP |
| Office | Partitions, ceilings, lighting, standard MEP, millwork |
| Retail | Storefront, finishes, feature lighting, some MEP |
| Medical / dental clinic | Medical gas, higher air changes, infection-control rooms |
| Restaurant / food service | Commercial kitchen exhaust, grease interceptor, make-up air, power |
| Research lab | Fume hoods, dedicated exhaust, redundant power, gas, containment |
If you're pricing a specific use, our sector page on commercial tenant improvement in Vancouver, BC walks through the trades and scope in detail, and our office fit-out cost guide breaks the office number down line by line.
What the construction number includes.
The construction contract bundles a full set of trades, coordinated under one contract. Knowing what the number already buys — and what sits outside it as a soft cost — is what stops a budget from surprising you later. A typical Metro Vancouver fit-out pulls from:
- Demolition & strip-out of existing partitions and services
- Steel-stud framing & drywall — demising and interior walls
- Structural alterations — openings, reinforcement, penetrations
- Electrical — distribution, power, lighting and controls
- Mechanical / HVAC — units, ductwork, ventilation, controls
- Plumbing — washrooms, kitchenettes, specialty fixtures
- Fire protection & life-safety — sprinkler, alarm, exits
- Interior & storefront glazing — demising glass, doors, feature walls
- Millwork & casework — reception, counters, built-ins
- Ceilings & acoustic treatment — grid, drywall, sound control
- Flooring & wall finishes — paint, tile, resilient, specialty
- Doors, frames & hardware — including access control
- Data, low-voltage & audio-visual (AV) rough-in
- Signage & wayfinding coordination
- Accessibility upgrades to the BC Building Code
- Permits & code coordination with the City and consultants
- General conditions, supervision & closeout — the management wrapper
Furniture, IT, moving and design fees usually sit outside the construction number — they're the soft costs that turn the hard cost into the all-in budget below.
What drives the cost — ranked.
Two spaces that look identical can carry very different price tags. Here's where the money actually moves, in rough order of impact on a Metro Vancouver interior:
- Base-building condition. A warm shell with existing HVAC, washrooms and a usable ceiling starts far ahead of a cold shell where you build services from scratch. This is the single biggest swing before a drawing is even finished.
- Mechanical, electrical & plumbing (MEP). A fit-out is mostly MEP. Adding cooling, re-running distribution, new panels, or moving plumbing for a kitchenette or lab bench drives cost harder than any finish. These are also the packages most exposed to material-cost and lead-time pressure.
- Glazed rooms & demising glass. Interior glazed offices and meeting rooms look clean but cost several times what a drywall partition does — front-glazed rooms are one of the most common budget surprises.
- Millwork & casework. Reception desks, custom counters, feature walls and built-in storage are fabricated to order; the more bespoke the joinery, the higher the line.
- Finish level. Paint-and-carpet versus stone, specialty ceilings, architectural lighting and premium hardware is the difference between the bottom and the top of any of these bands.
From construction cost to an all-in budget.
The construction cost is hard construction cost only. The number you actually need to fund — the all-in cost — layers soft costs on top. Budgeting the construction number alone is the most common way a fit-out ends up "over budget" when it never really was.
| Budget layer | What it covers |
|---|---|
| Hard construction | The trades — demo, framing, MEP, glazing, millwork, finishes |
| Design & consultants | Architect, engineers, code and permit drawings |
| Permits & fees | Municipal building & trade permits, development fees |
| FF&E, AV, IT & data | Furniture, audio-visual, cabling, security — often owner-supplied |
| Contingency | Unknowns behind walls, scope change, price movement |
A practical planning habit: start from the hard construction cost, then layer soft costs and a contingency on top to reach an all-in figure. On an older base building or a specialized use, weight the contingency higher — the most expensive surprises live behind existing walls and above existing ceilings.
The TI allowance — who pays for what.
Who funds the build depends on your lease. Three arrangements are common in Metro Vancouver:
- Tenant improvement (TI) allowance. The landlord contributes a set dollar amount per square foot toward the build; the tenant funds anything above it. A written estimate is what tells you exactly where your scope lands against the allowance — over, under, or on it.
- Turnkey. The landlord delivers a finished space to an agreed specification and carries the construction. The trade-off is less control over finishes and layout.
- Tenant-funded. No allowance; the tenant funds the whole build, often in exchange for other lease terms.
One naming note that trips people up: a tenant improvement (TI) and a leasehold improvement are the same physical work — "TI" is the construction term, "leasehold improvement" is the accounting and lease term for those fixed alterations. Enduro works for either the landlord or the tenant; the scope we build is identical either way.
Timeline — and where it moves the budget.
Schedule and cost are the same conversation: escalation on a long lead time, overtime to hit a lease date, and phasing to keep an occupied space trading all show up in the number. On a Metro Vancouver commercial TI, construction is often the shorter part of the calendar — design coordination and City of Vancouver permitting usually drive the overall duration. Typical 2026 planning ranges:
| Phase | Typical duration | Where it moves cost |
|---|---|---|
| Feasibility & pricing | 1–2 weeks | Sets the budget before design spend commits |
| Design & coordination | 3–8 weeks | Most of the cost is decided here — scope, finishes, MEP |
| Permit processing | 3–10+ weeks | City of Vancouver; change of use or structural work extends it |
| Procurement / long-lead | 2–8 weeks | Early orders hold prices against escalation and lead times |
| Construction | 6–16+ weeks | Overtime and phasing to stay open carry a premium |
| Closeout & warranty | 1–2 weeks | Commissioning, deficiencies, handover documents |
The most expensive schedule slip usually isn't the City's queue — it's an incomplete permit application going back for rework, or a long-lead item ordered late. For the full picture, see how long a tenant improvement takes and the Vancouver TI permit guide.
Recent Metro Vancouver fit-outs.
A few commercial tenant improvements Enduro has delivered across office, retail and research-lab space:
- Abdera — office fit-out, Vancouver, BC
- CEME Office — office fit-out, Vancouver, BC
- SPPH Research Lab — research lab, Vancouver, BC
- Norgate Cannabis Store — retail fit-out, North Vancouver, BC
- PhysioEffect — physiotherapy & wellness fit-out, Vancouver, BC
See more in the full portfolio, or browse office, retail and lab projects.
Tenant improvement cost FAQ.
How much does a tenant improvement cost per square foot in Metro Vancouver, BC in 2026?
It depends far more on scope than on square footage alone. A cosmetic refresh sits at the low end, a standard office or retail fit-out in the middle, and specialized work — labs, clinics, food service — well above both, because the mechanical and electrical load is heavier. Enduro confirms your number in writing after a site visit.
What does "all-in" cost include beyond the construction number?
The construction (hard) cost is only part of the budget. All-in cost adds soft costs: design and consultants, permits and municipal fees, furniture, AV, IT and data, moving, and a contingency. Budget the hard cost first, then layer those on to reach the figure you actually need to fund.
Who pays for a tenant improvement — is there a TI allowance?
It depends on the lease. Landlords often provide a tenant improvement allowance — a set dollar amount per square foot toward the build — with the tenant funding anything above it. Some deals are turnkey, where the landlord delivers a finished space. Enduro works for either the landlord or the tenant, and a written estimate shows exactly where the allowance lands against the real scope.
What's the difference between a tenant improvement and a leasehold improvement?
They describe the same work from different angles. "Tenant improvement" (TI) is the construction term for building out or altering a leased commercial space; "leasehold improvement" is the accounting and lease term for those same fixed alterations. On a Metro Vancouver project you'll hear both — the scope Enduro builds is identical.
What drives the biggest cost swings in a fit-out?
In rough order of impact: base-building condition (what services and systems already exist), mechanical, electrical and plumbing scope, the number of glazed rooms and demising glass walls, custom millwork and casework, and the overall finish level. Mechanical and electrical are usually the largest single swing in a Metro Vancouver interior.
Why does a lab or restaurant cost so much more than an office?
Specialized spaces carry far heavier MEP loads. Research labs need fume hoods, dedicated exhaust, redundant power, gas and containment; restaurants need commercial kitchen exhaust, grease interceptors, heavy make-up air and extra power; clinics need medical gas, infection-control rooms and higher air changes. That systems density, plus specialty equipment, is why they cost well more than a standard office.
Does Enduro self-perform the trades?
No. Enduro is the general contractor and construction manager — we hold the contract, plan and sequence the work, run daily site control and quality, and manage the subcontracted trades as your single point of accountability. One company answers for budget, schedule and the finished space.
How do I get a real, project-specific number?
This guide explains what drives cost, not what your space will cost. Enduro prices off real drawings when they exist and builds a costed budget with you when they don't — then confirms the number in writing after a site visit. Get a written estimate — share your location, square footage and intended use to start.
Enduro plans and builds Metro Vancouver interiors through this market — as your general contractor when the design is settled, or your construction manager when it's still moving: GC to build it, CM to steer it. See how we deliver a project or get a written estimate.